
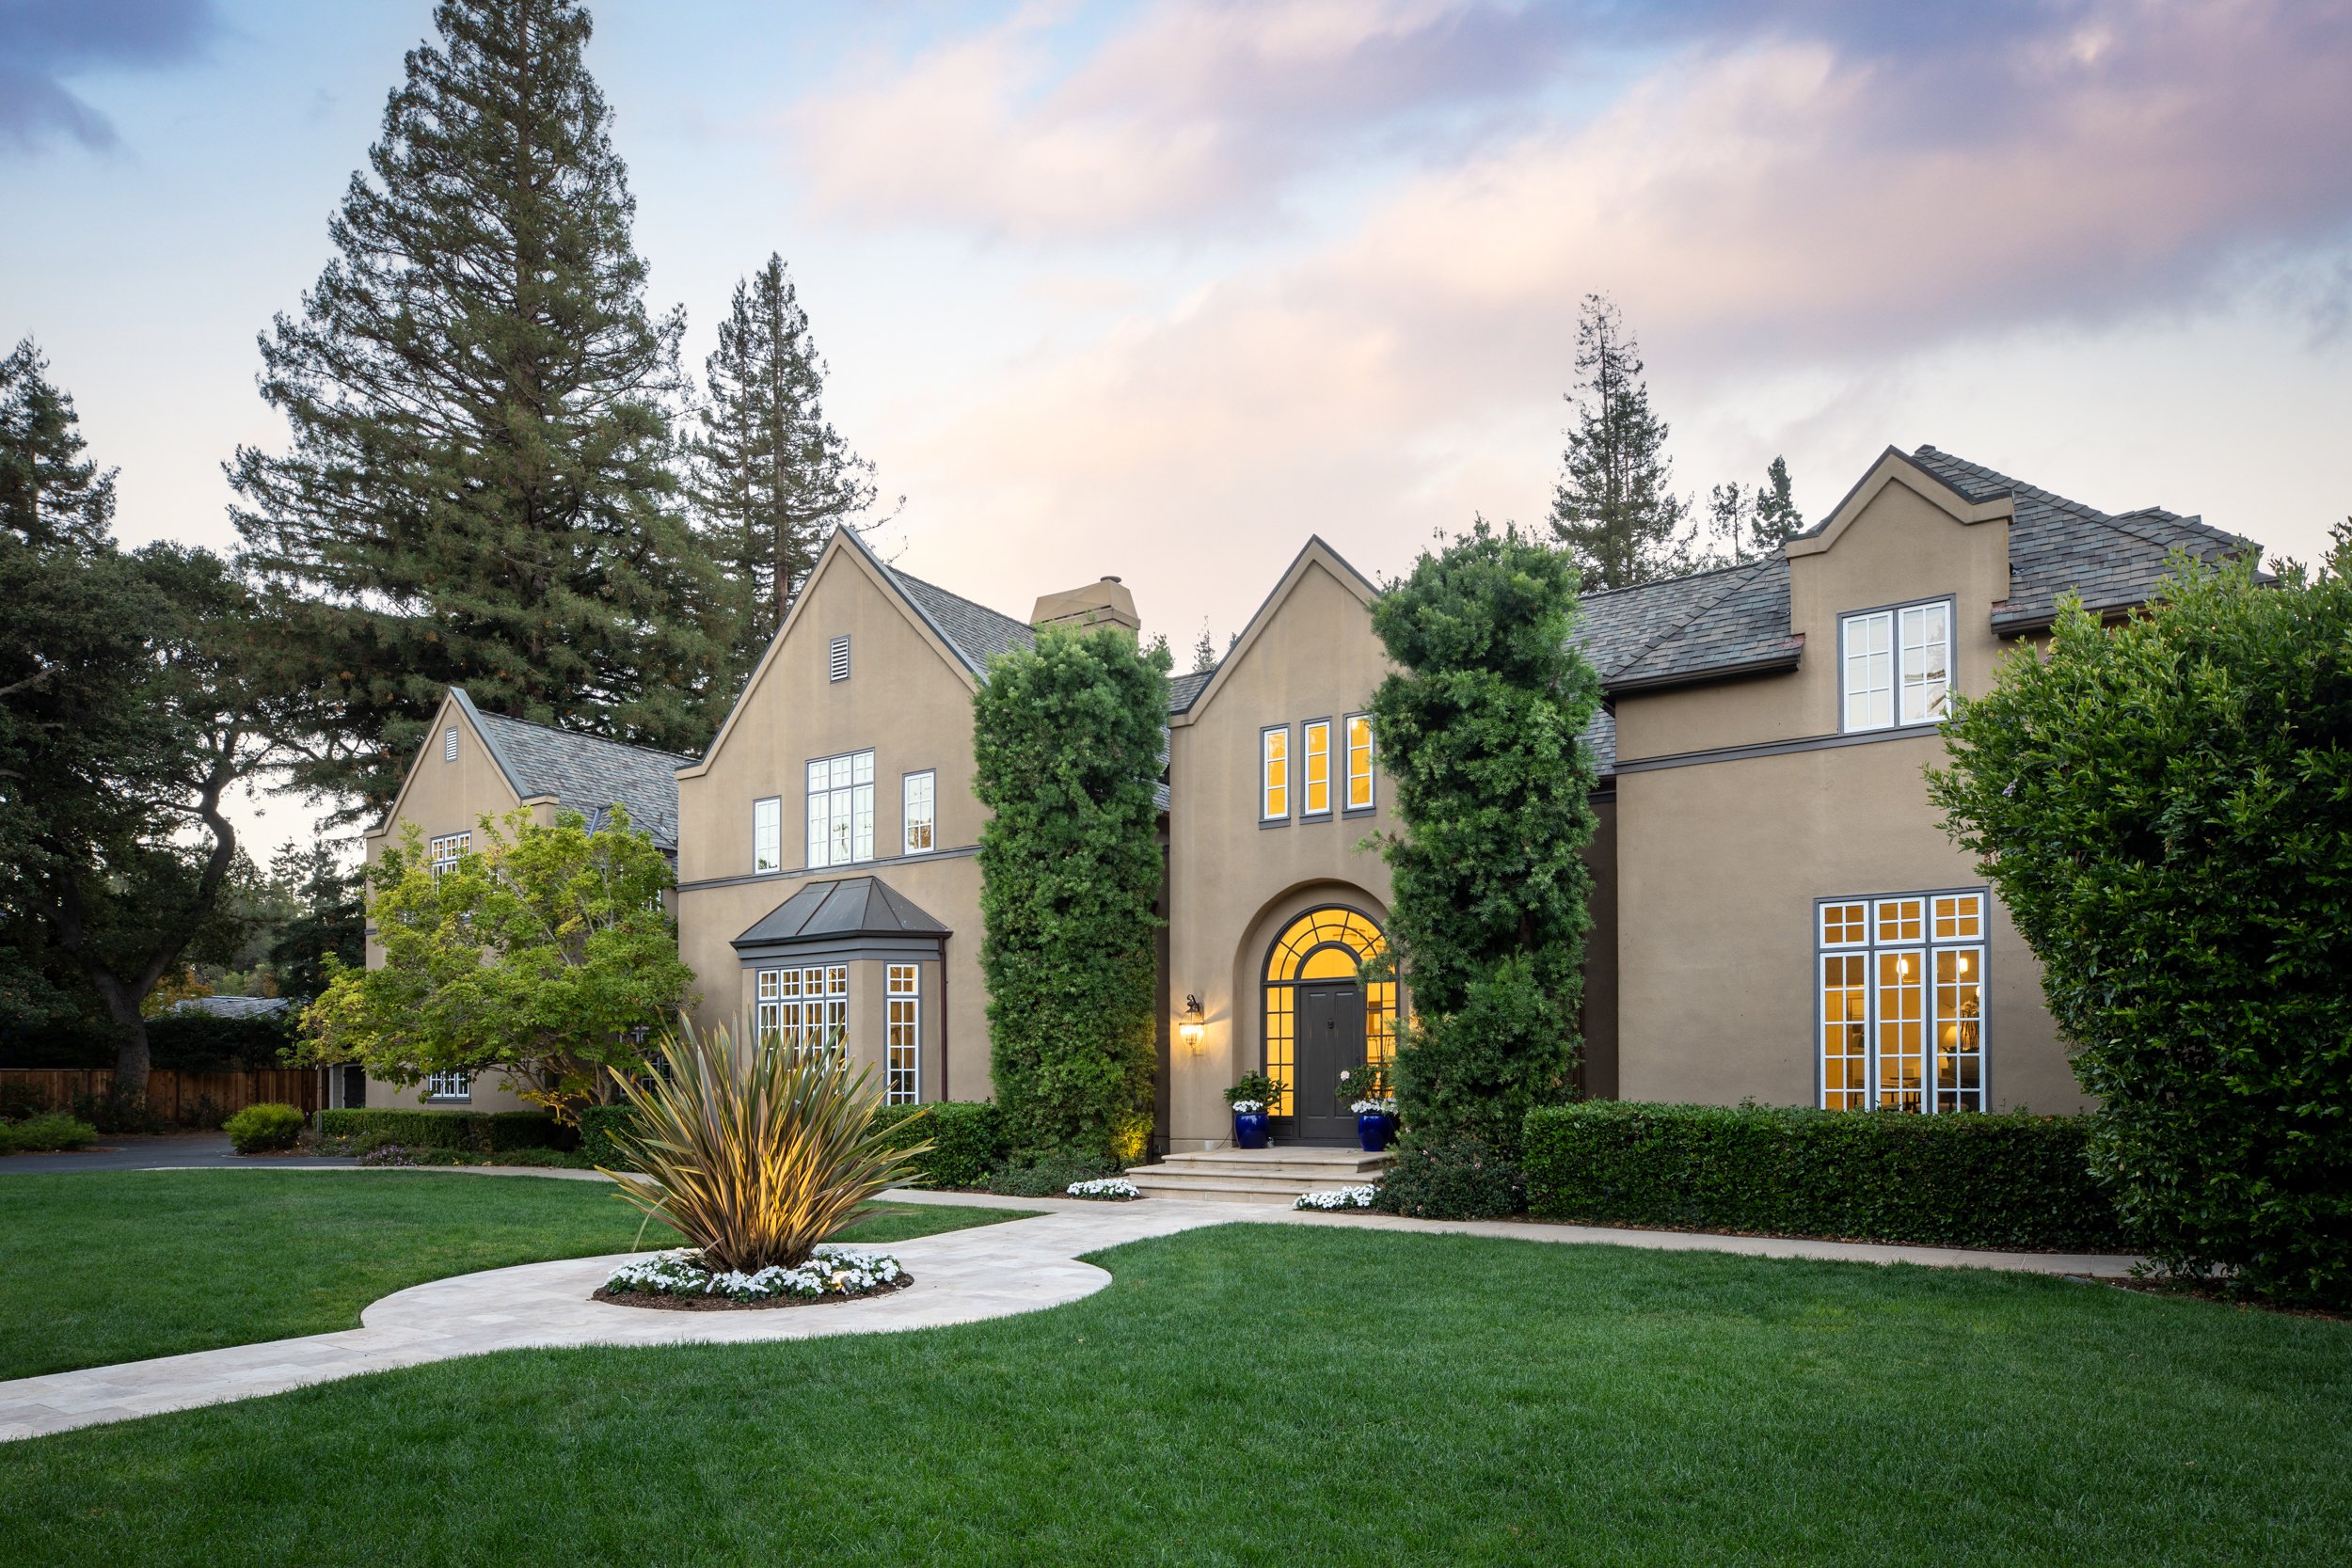
Lindenwood Estate with Resort Grounds & Luxury ADU Cottage
269 Oak Grove Avenue
Atherton
Offered at $15,000,000
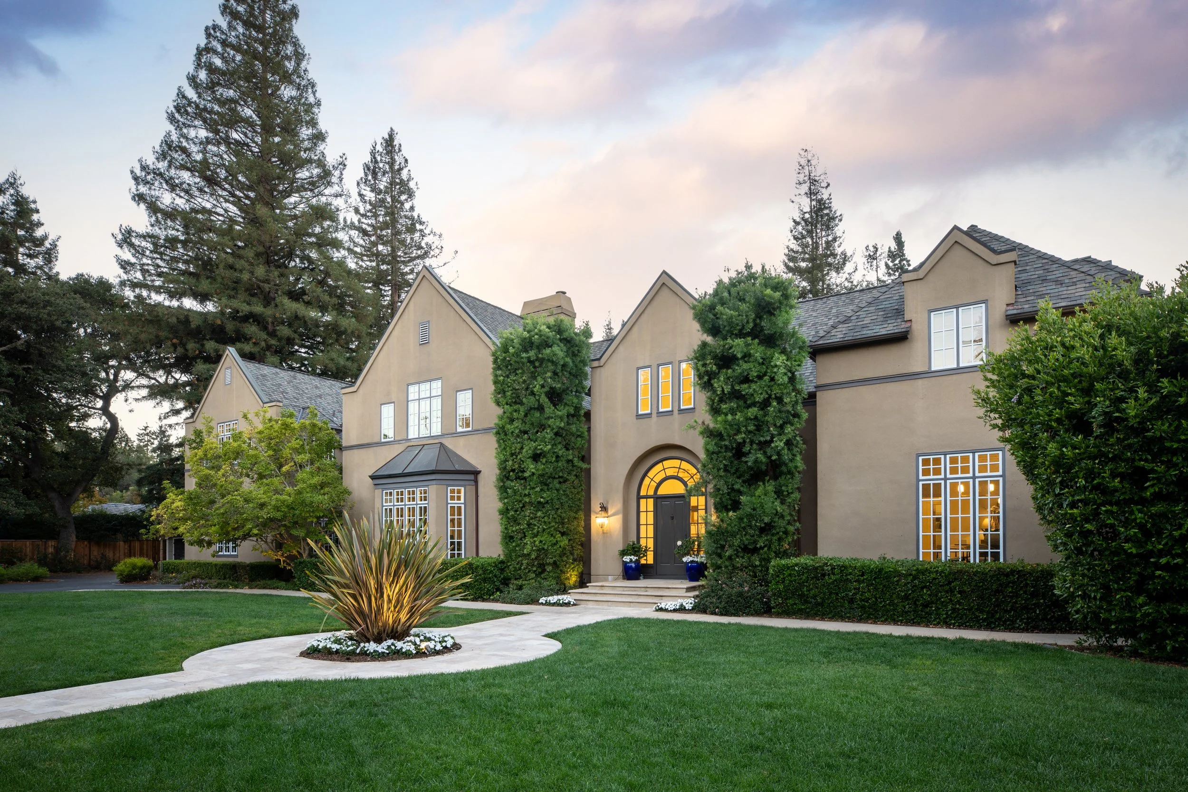
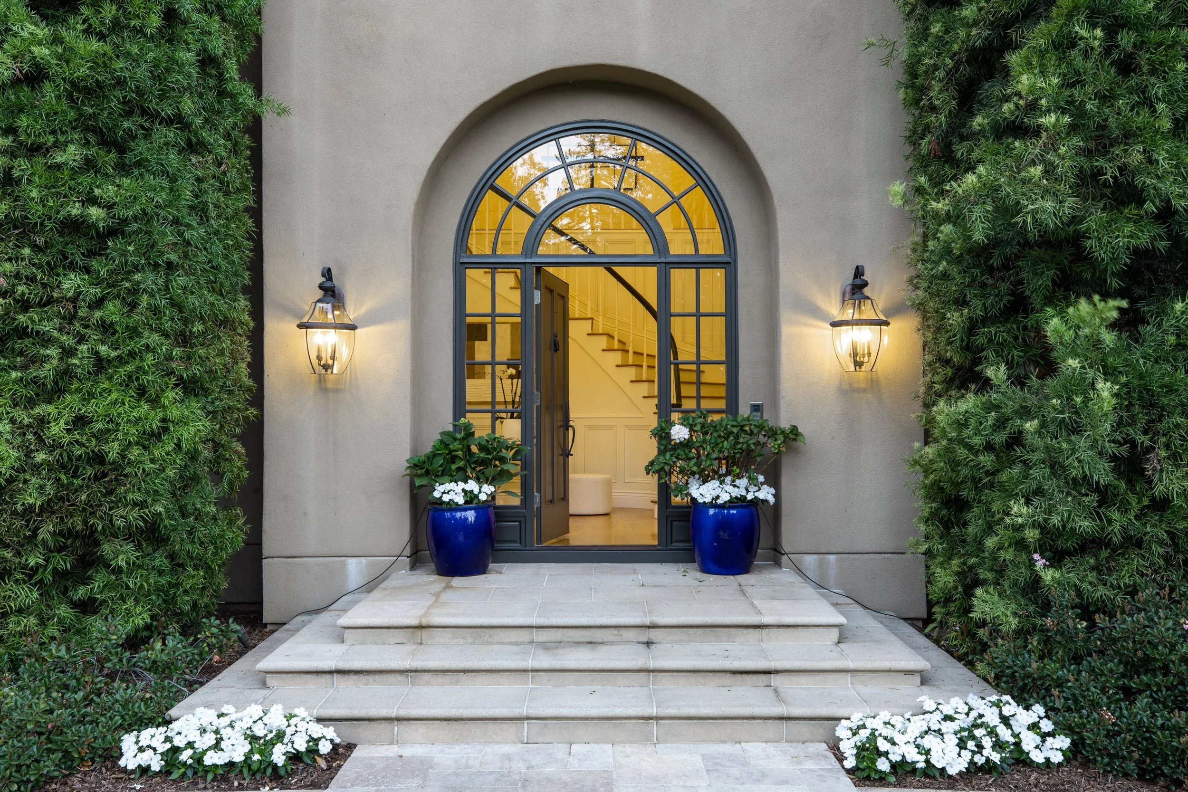
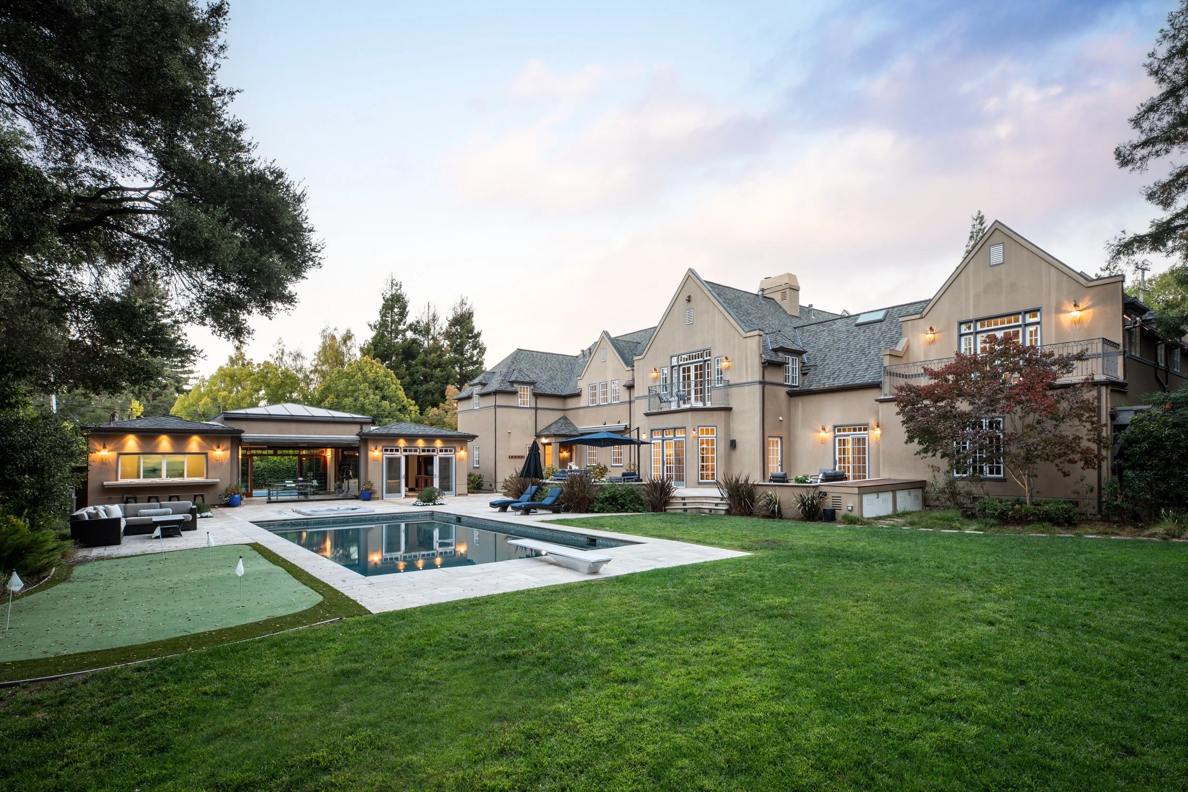
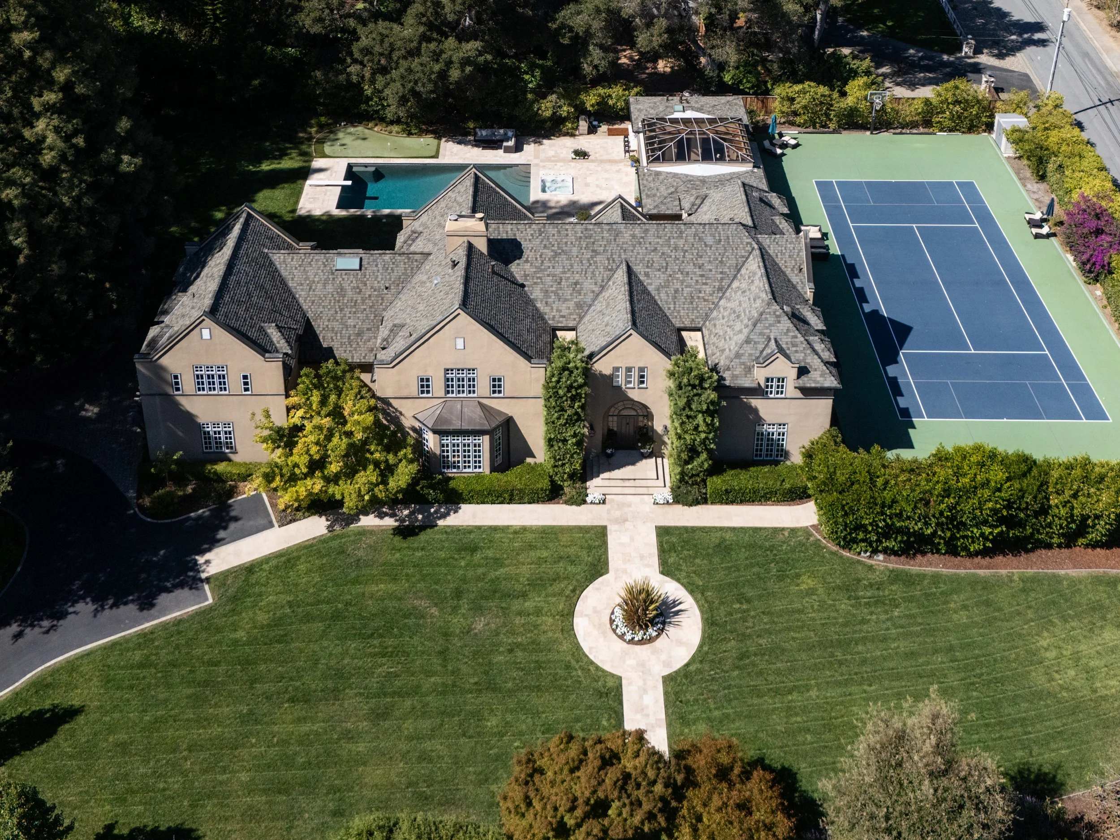
This exceptional English Modern manor commands an impressive, welcoming presence in the coveted Lindenwood neighborhood of Atherton. Introduced by custom wrought iron pedestrian and car gates, a sweeping circular driveway, and vast front lawns, the estate creates a stately yet deeply inviting arrival on a premium corner lot measuring just over one acre. Beyond its striking curb appeal unfolds the ultimate private compound - a rare estate designed not just for elegant aesthetics, but for a vibrant, lifestyle where memories are made. The property features a main house of 6,400 square feet, a 1,116-square-foot detached ADU, and an 805-square-foot attached 3-car garage, offering 7,517 total livable square feet and 8,322 total under-roof structural coverage. This turnkey estate is ready for you to call it home.
Refined, Warm Main Level Living
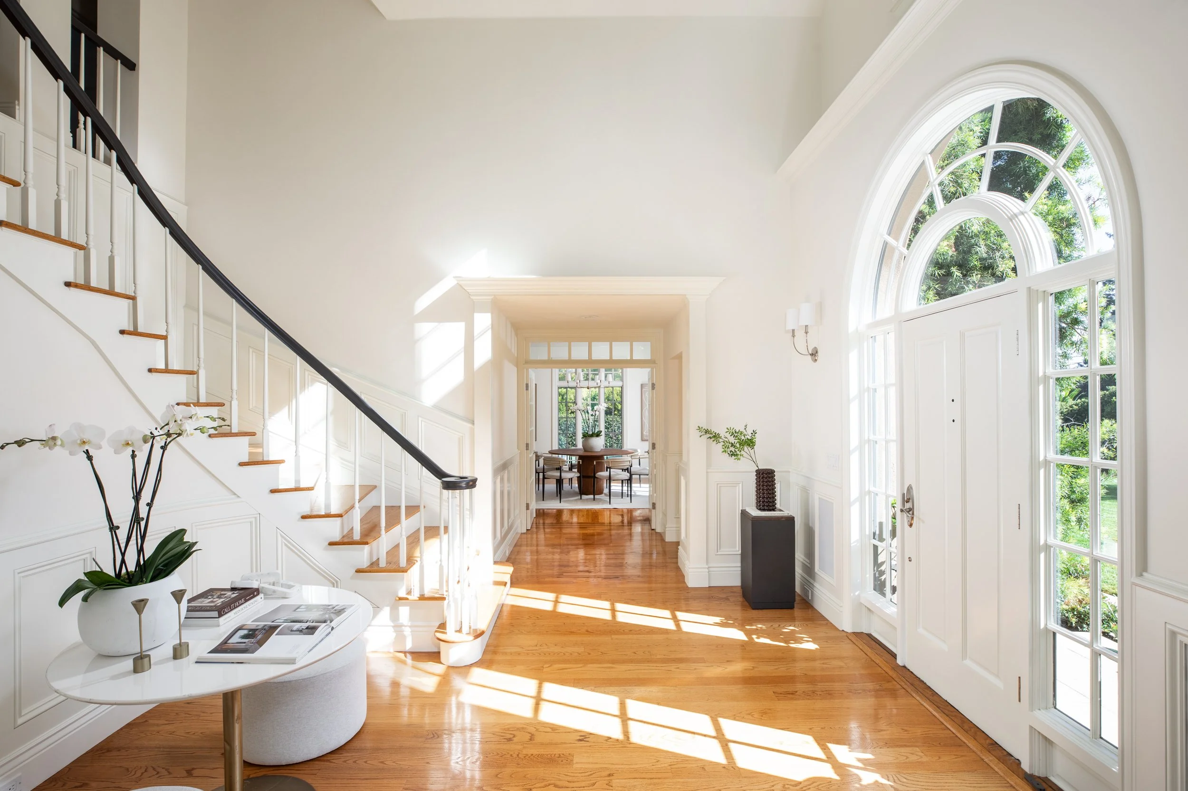
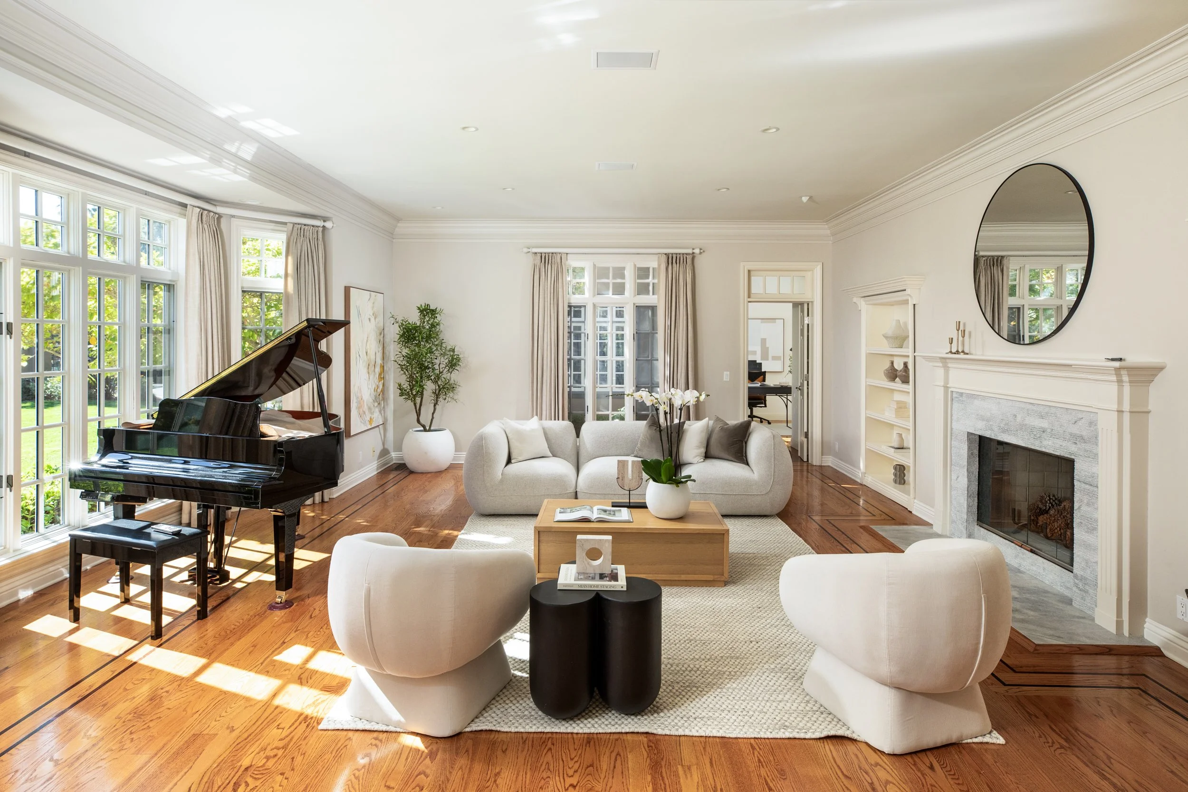
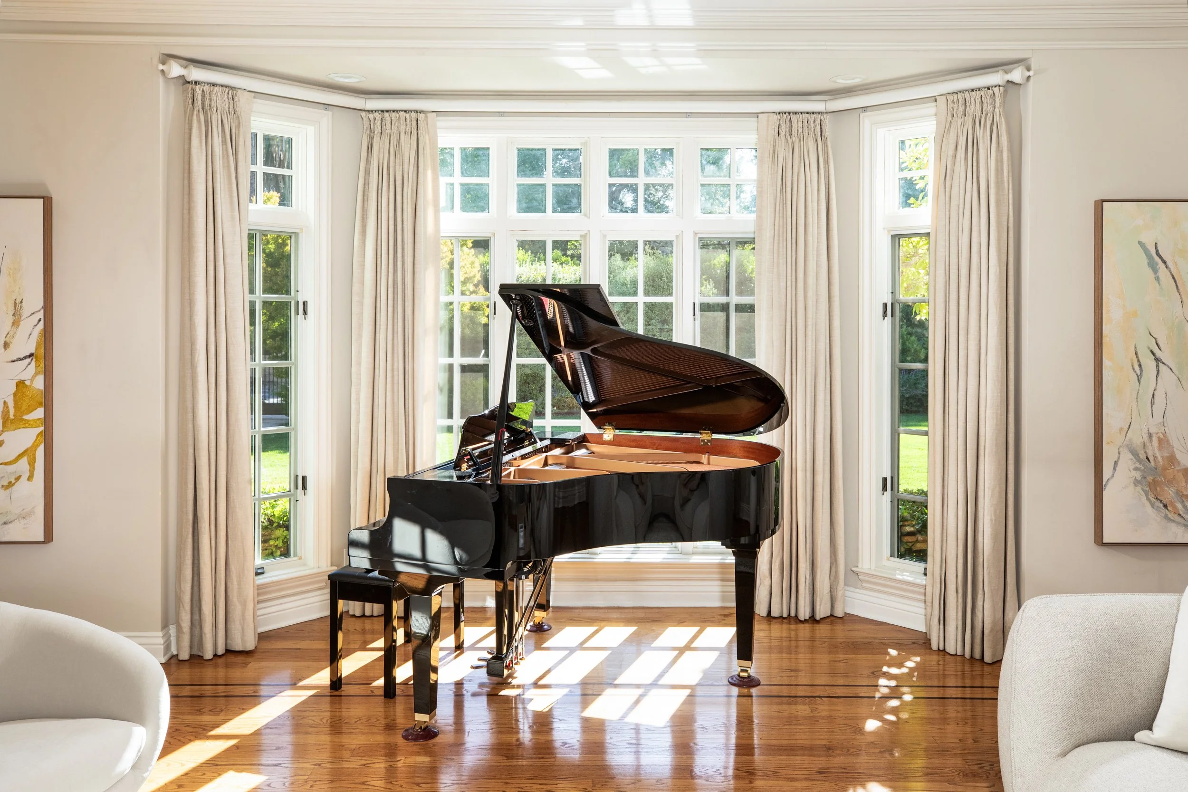
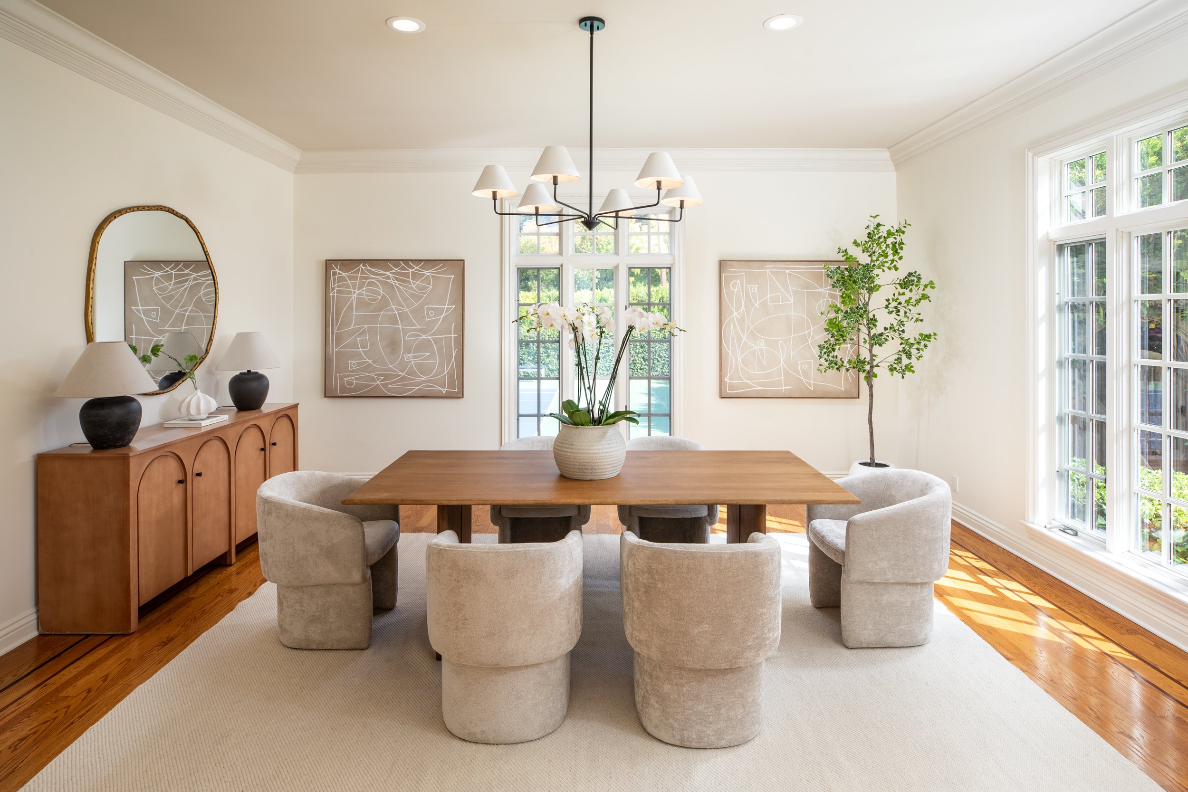
Inside, timeless architecture is paired with richly detailed, sun-drenched interiors that feel immediately like home. An impressive formal entry foyer with a cascading staircase introduces fine hardwood floors and refined millwork. Elegant formal living and dining rooms define the home’s classic elegance, complemented by a butler’s pantry and ample storage for seamless formal dinner hosting.
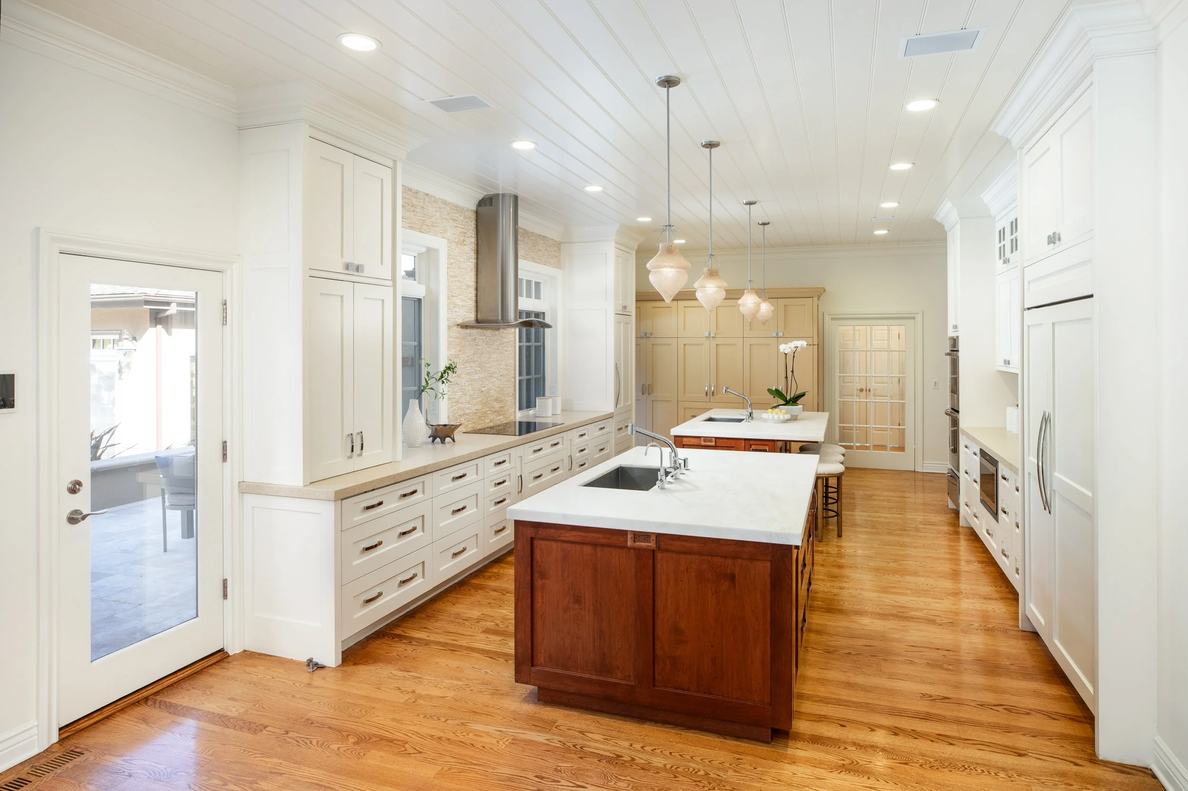
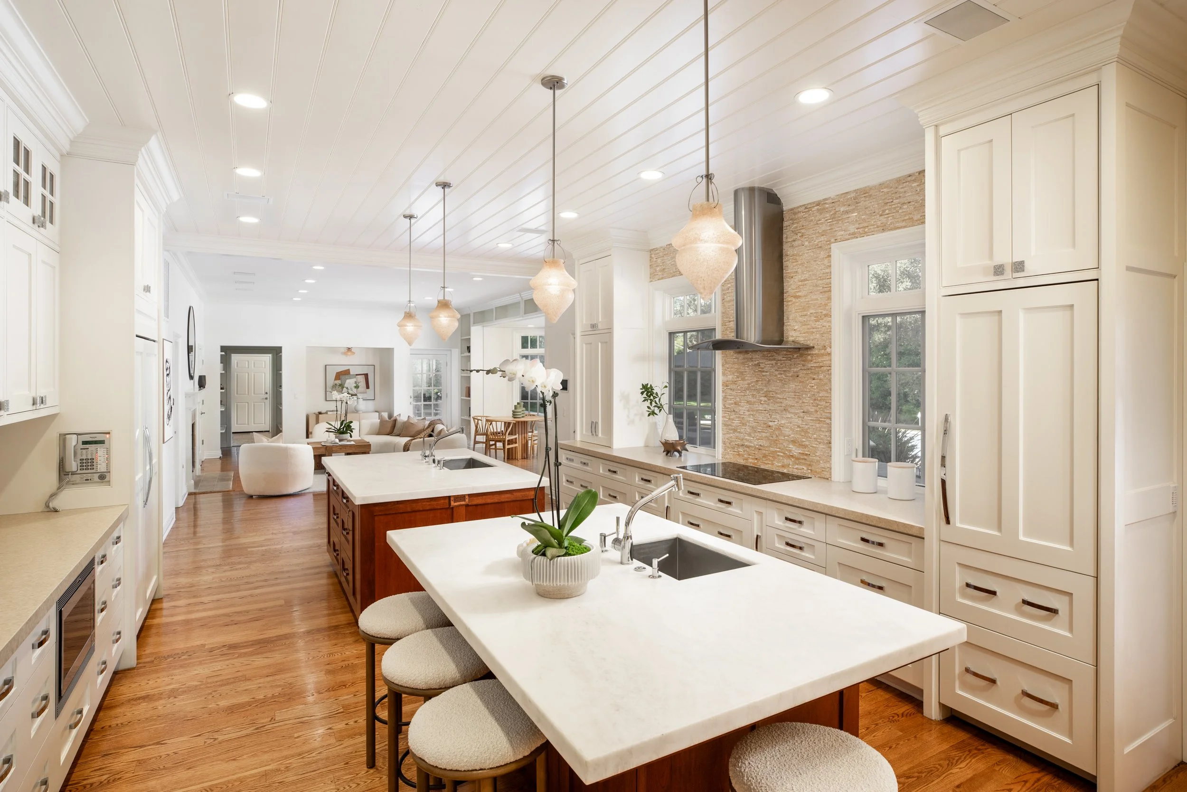
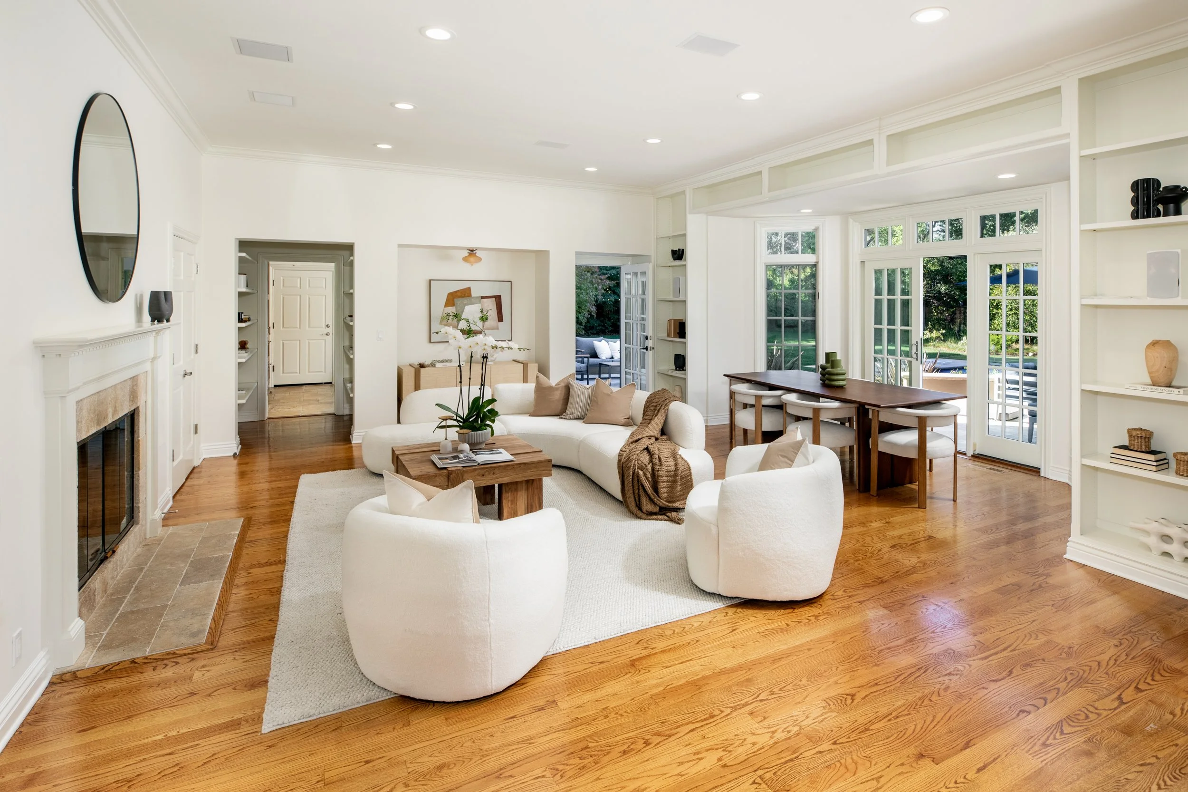
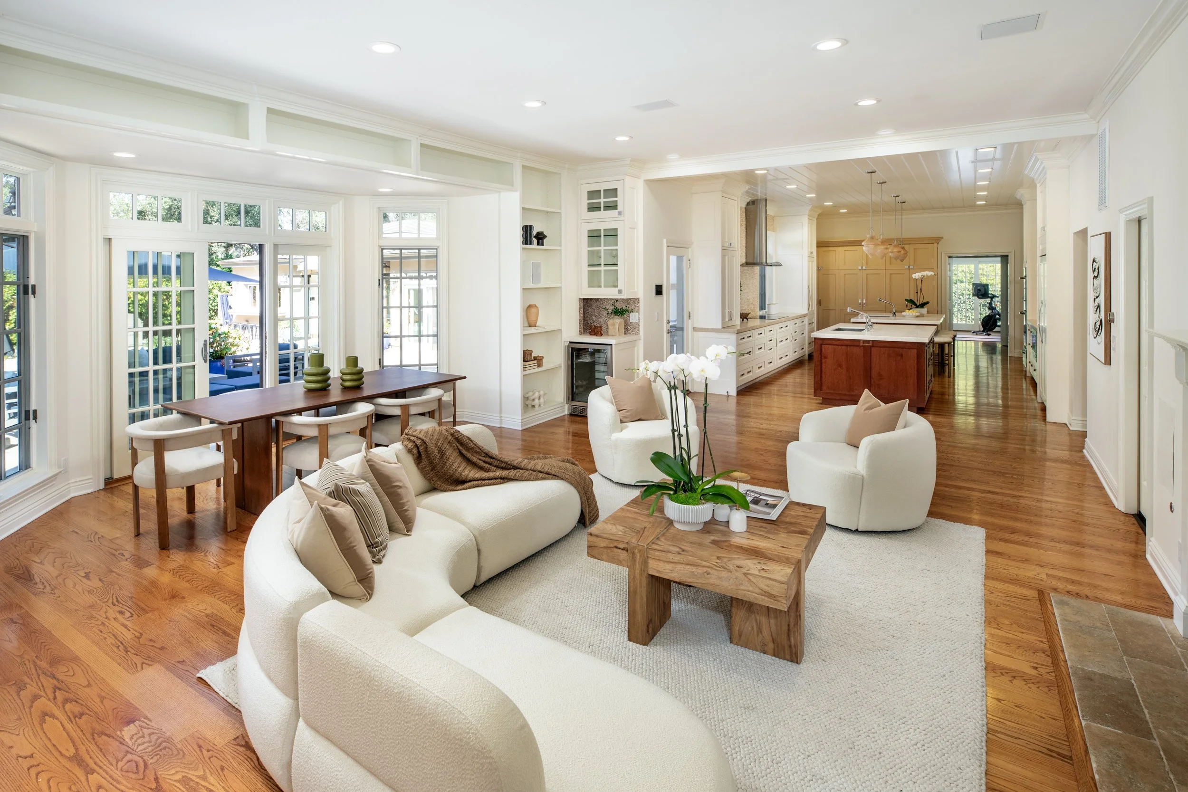
At the center of the home, a gourmet designer kitchen serves as a culinary haven, featuring dual premium honed marble island counters with an inviting breakfast bar area for casual dining. The kitchen is fully equipped with premier appliances, including an induction cooktop, dual Thermador ovens and warming drawer, two Miele dishwashers, and two Sub-Zero refrigerator/freezers. The adjoining family room, complete with a cozy wood-burning fireplace and a built-in beverage center, opens directly to the rear grounds, letting indoor life blend seamlessly with the outdoors.
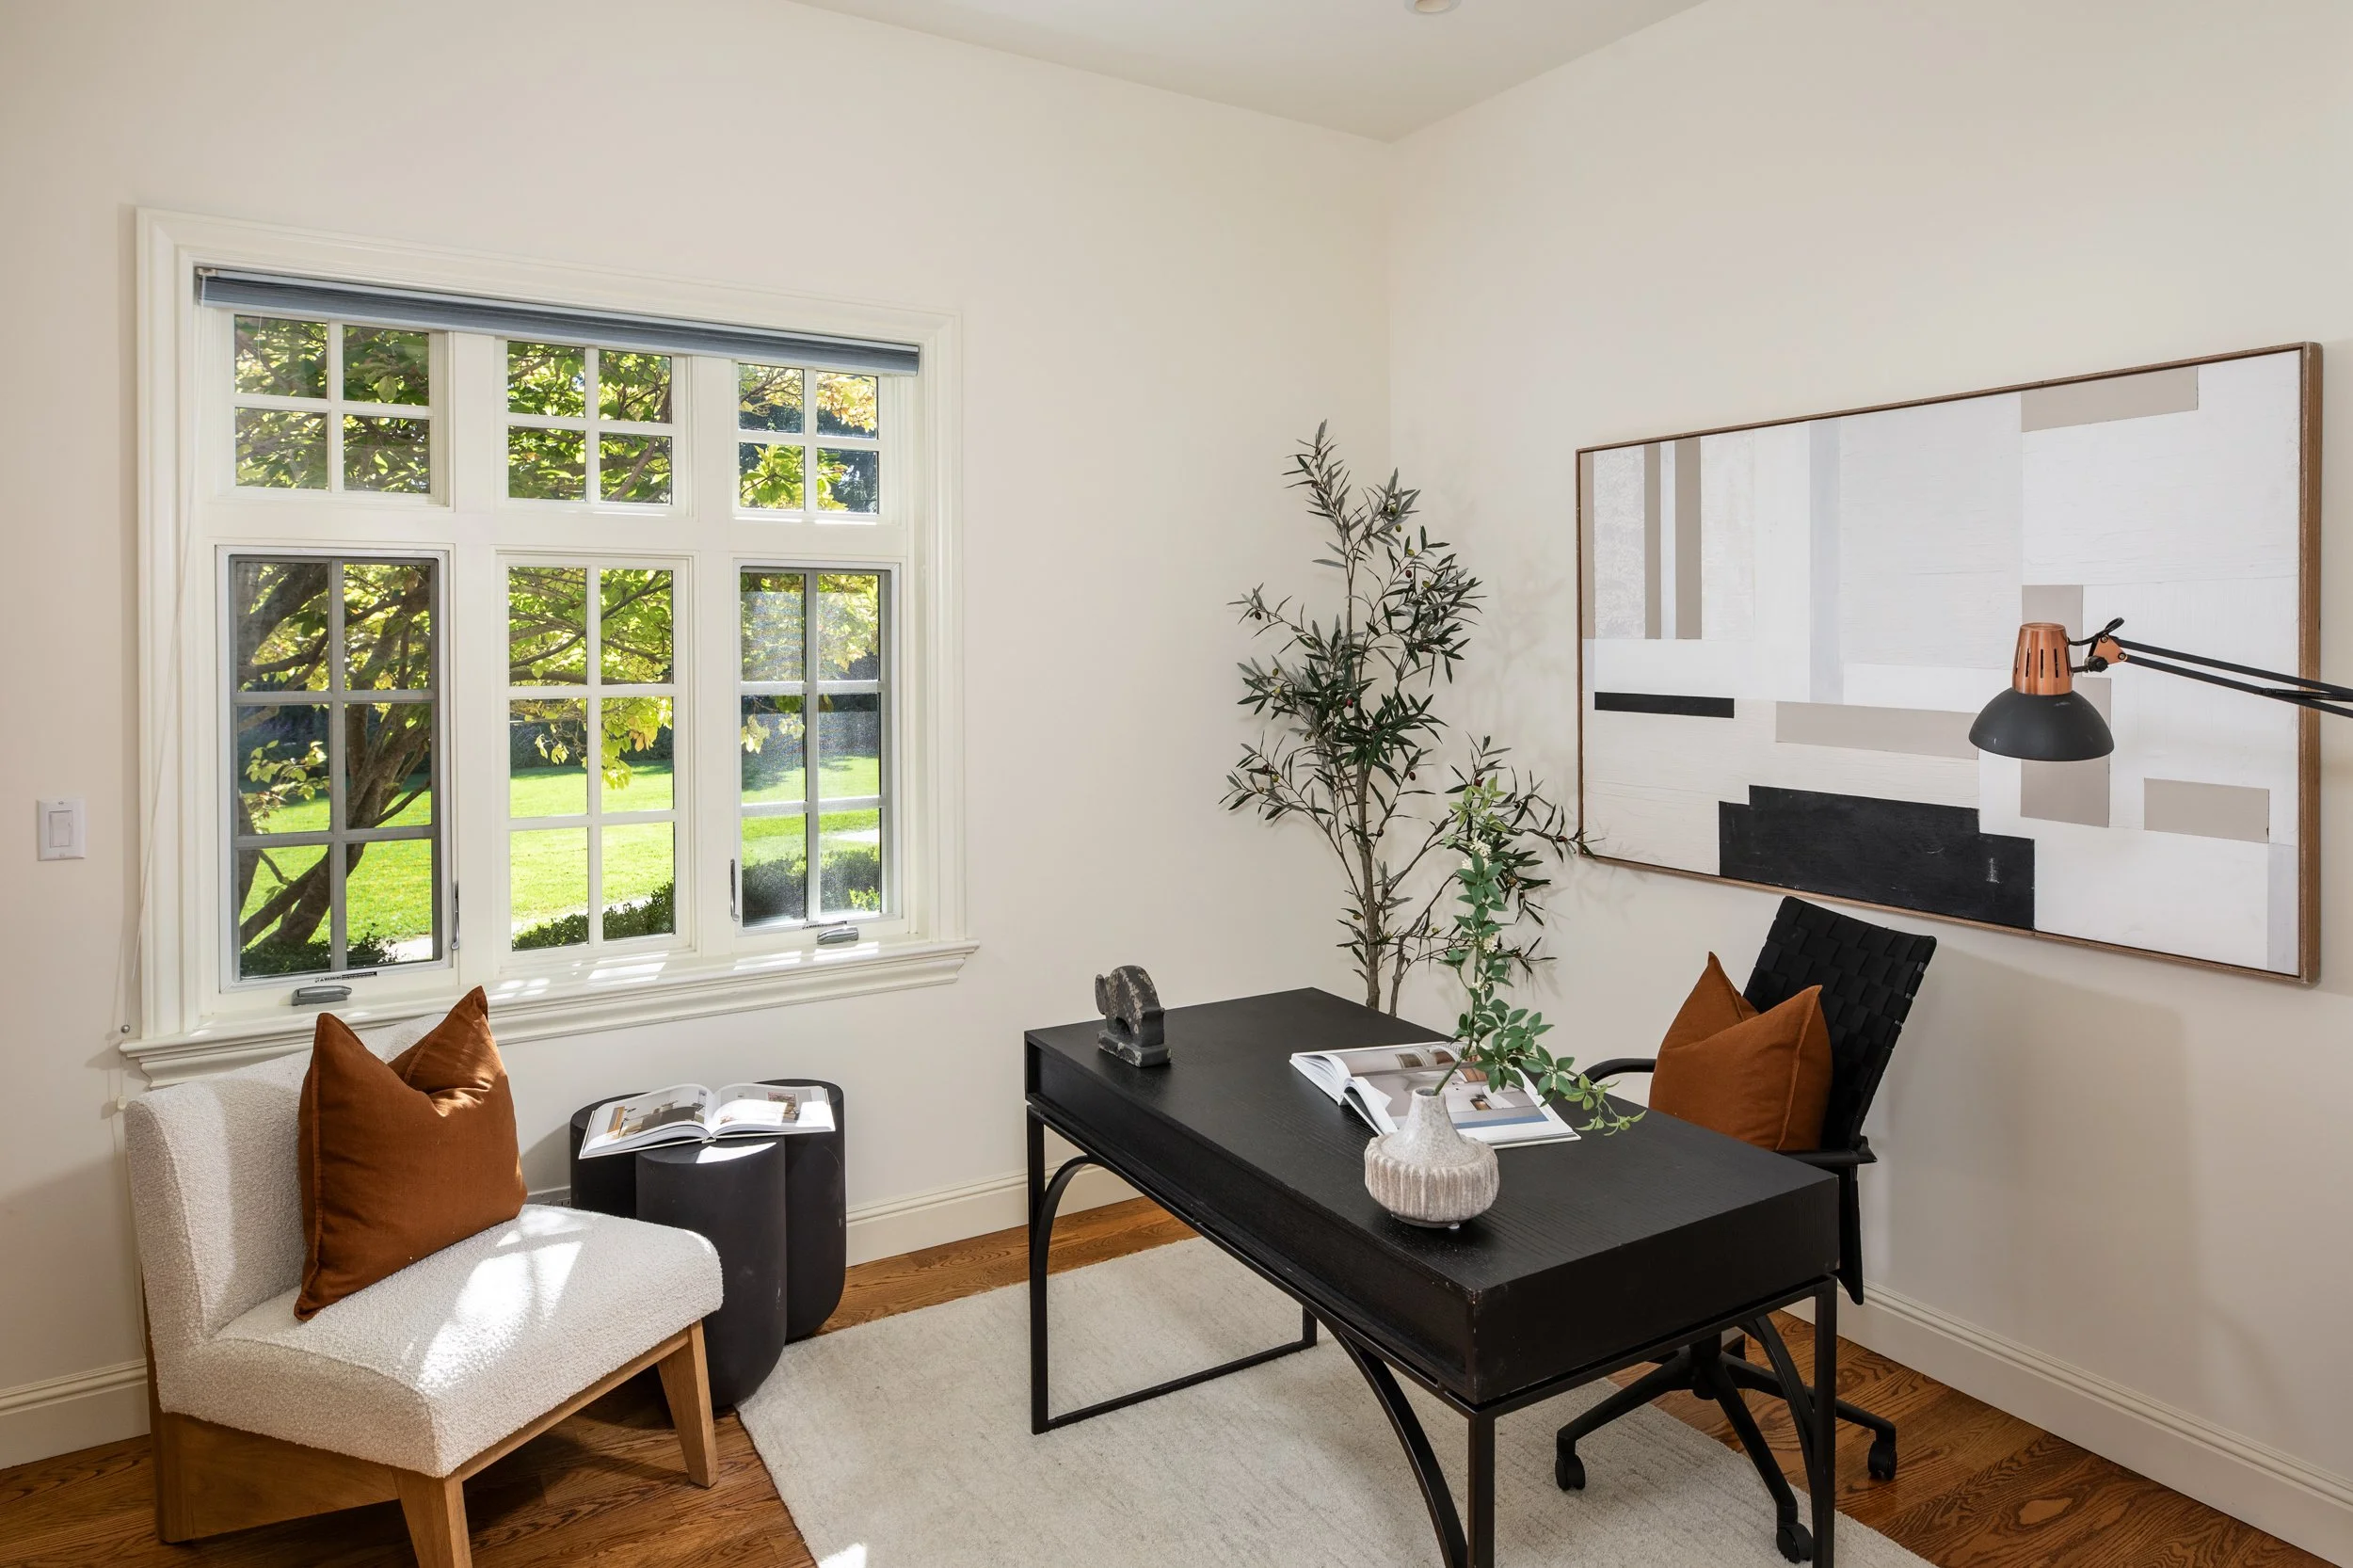
Completing the main level are a private office with an en suite bathroom, a dedicated wellness room situated perfectly for a peaceful morning yoga practice or a high-energy Peloton session, and a separate main-floor au pair or guest suite with an adjacent full bath. Nearby, a dedicated sports hallway effortlessly organizes and stores athletic equipment right where your active lifestyle happens. A full-sized downstairs laundry room with a utility sink acts as the perfect ground floor station to instantly handle wet pool towels and activewear. For day-to-day arrivals, the three-car garage entrance steps into a beautiful travertine-floored mudroom complete with individual wood lockers for each member of the home, creating an organized drop-zone for jackets, shoes, and everyday bags.
The Upper Level Family Sanctuary
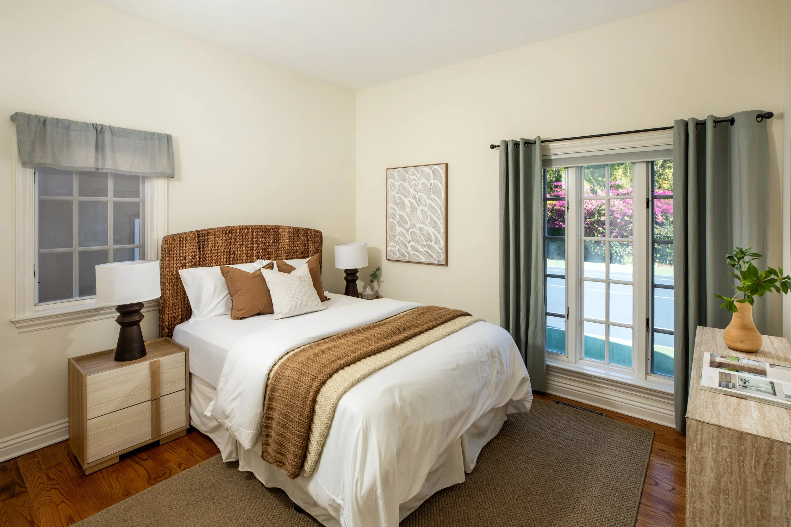
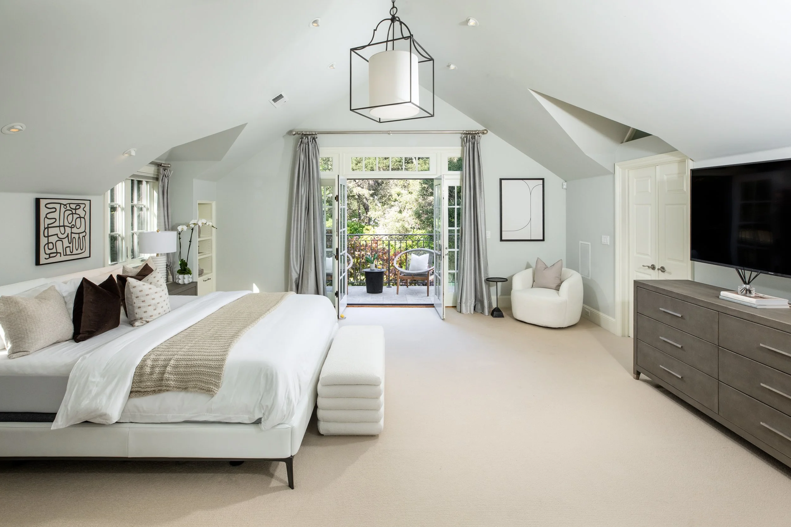
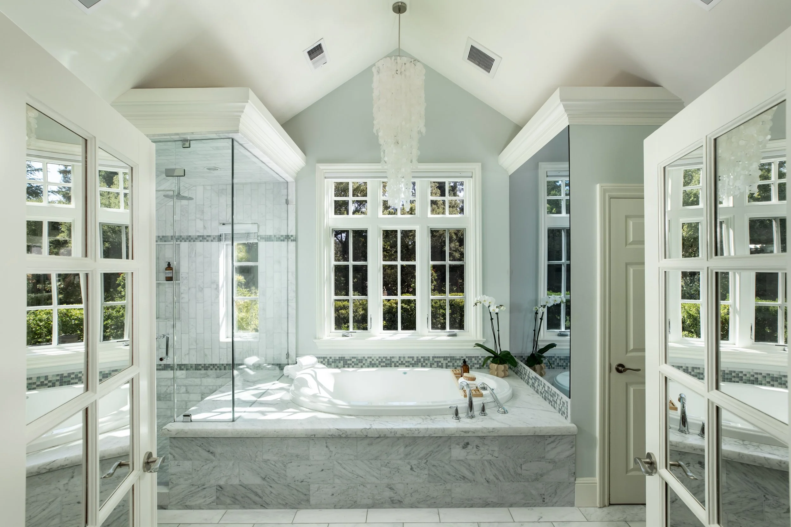
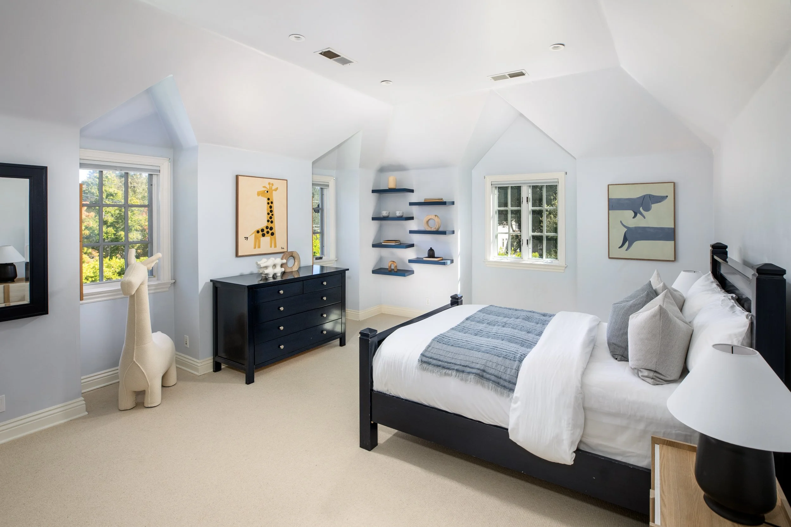
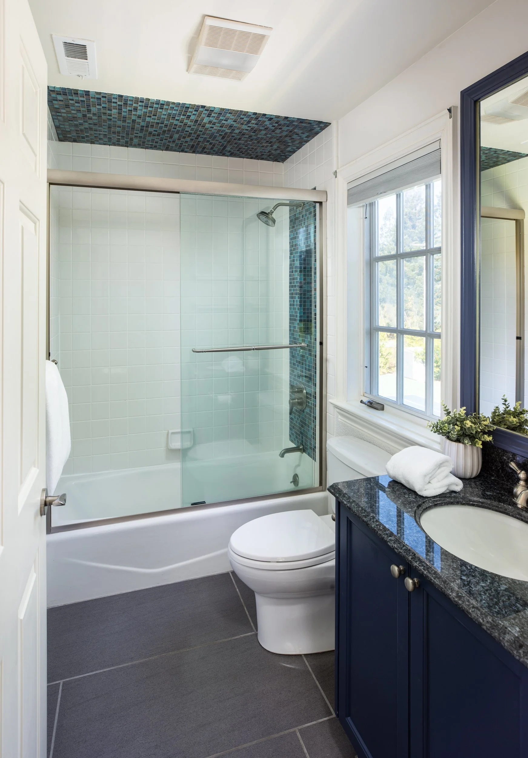
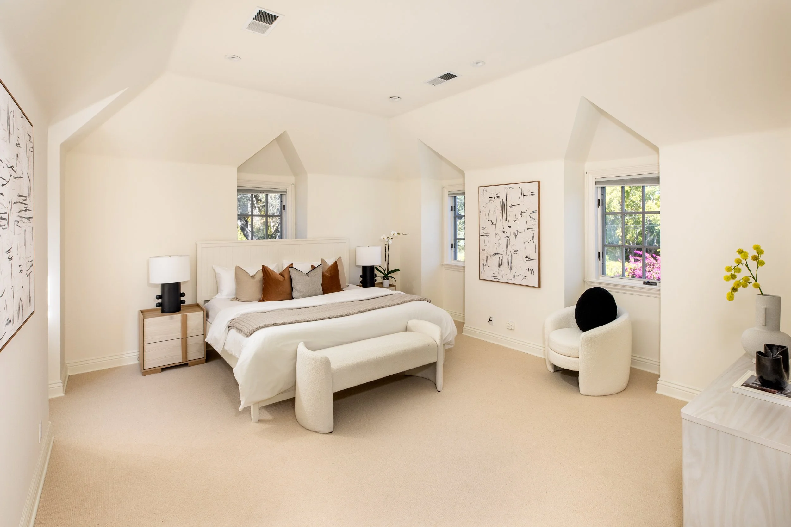
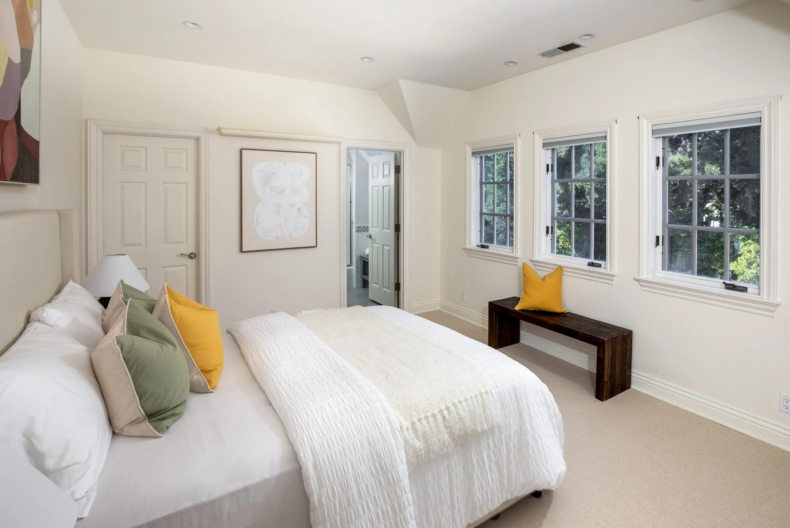
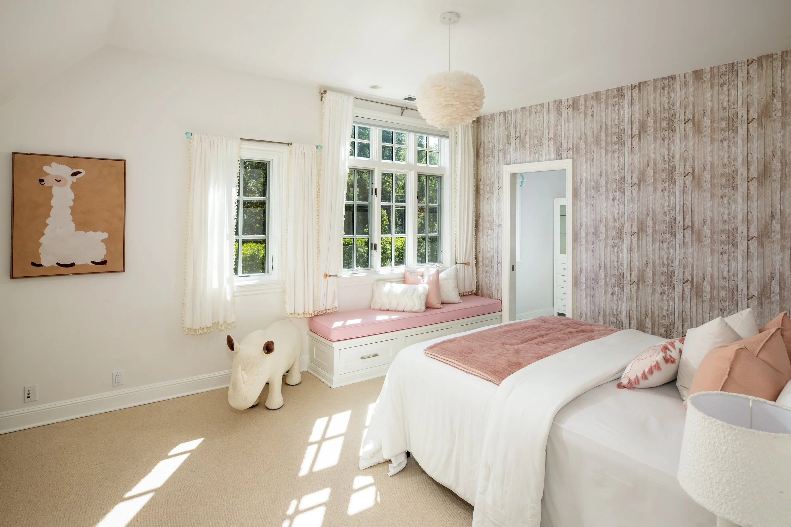
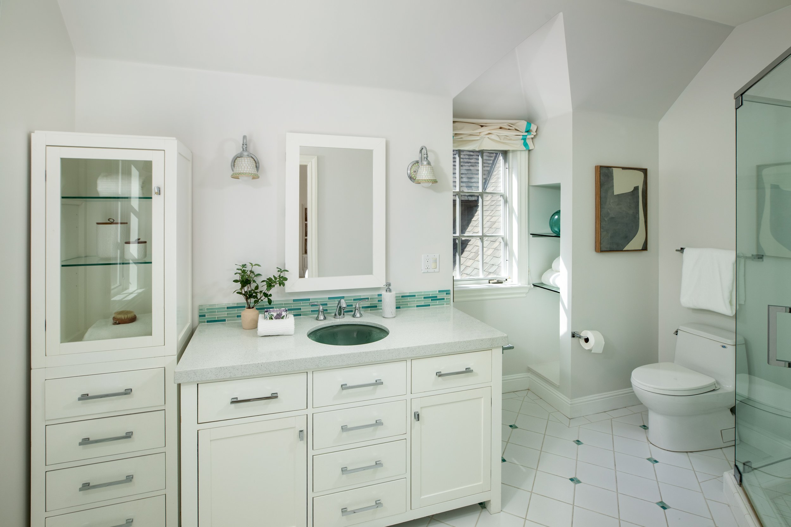
Upstairs, the home features the ultimate family residential layout: 5 en-suite bedrooms. The primary suite serves as a luxurious private retreat, introduced by an elegant walk-through wardrobe gallery leading into the main sleeping area. This sanctuary features its own private balcony and a spa-like marble bath appointed with dual vanities, an air-jet tub, a steam shower, hidden TV, a separate makeup vanity, and heated floors. The additional four large bedrooms each feature their own spacious walk-in closets and full baths, with all bedrooms finished in wool carpeting for ultimate comfort.
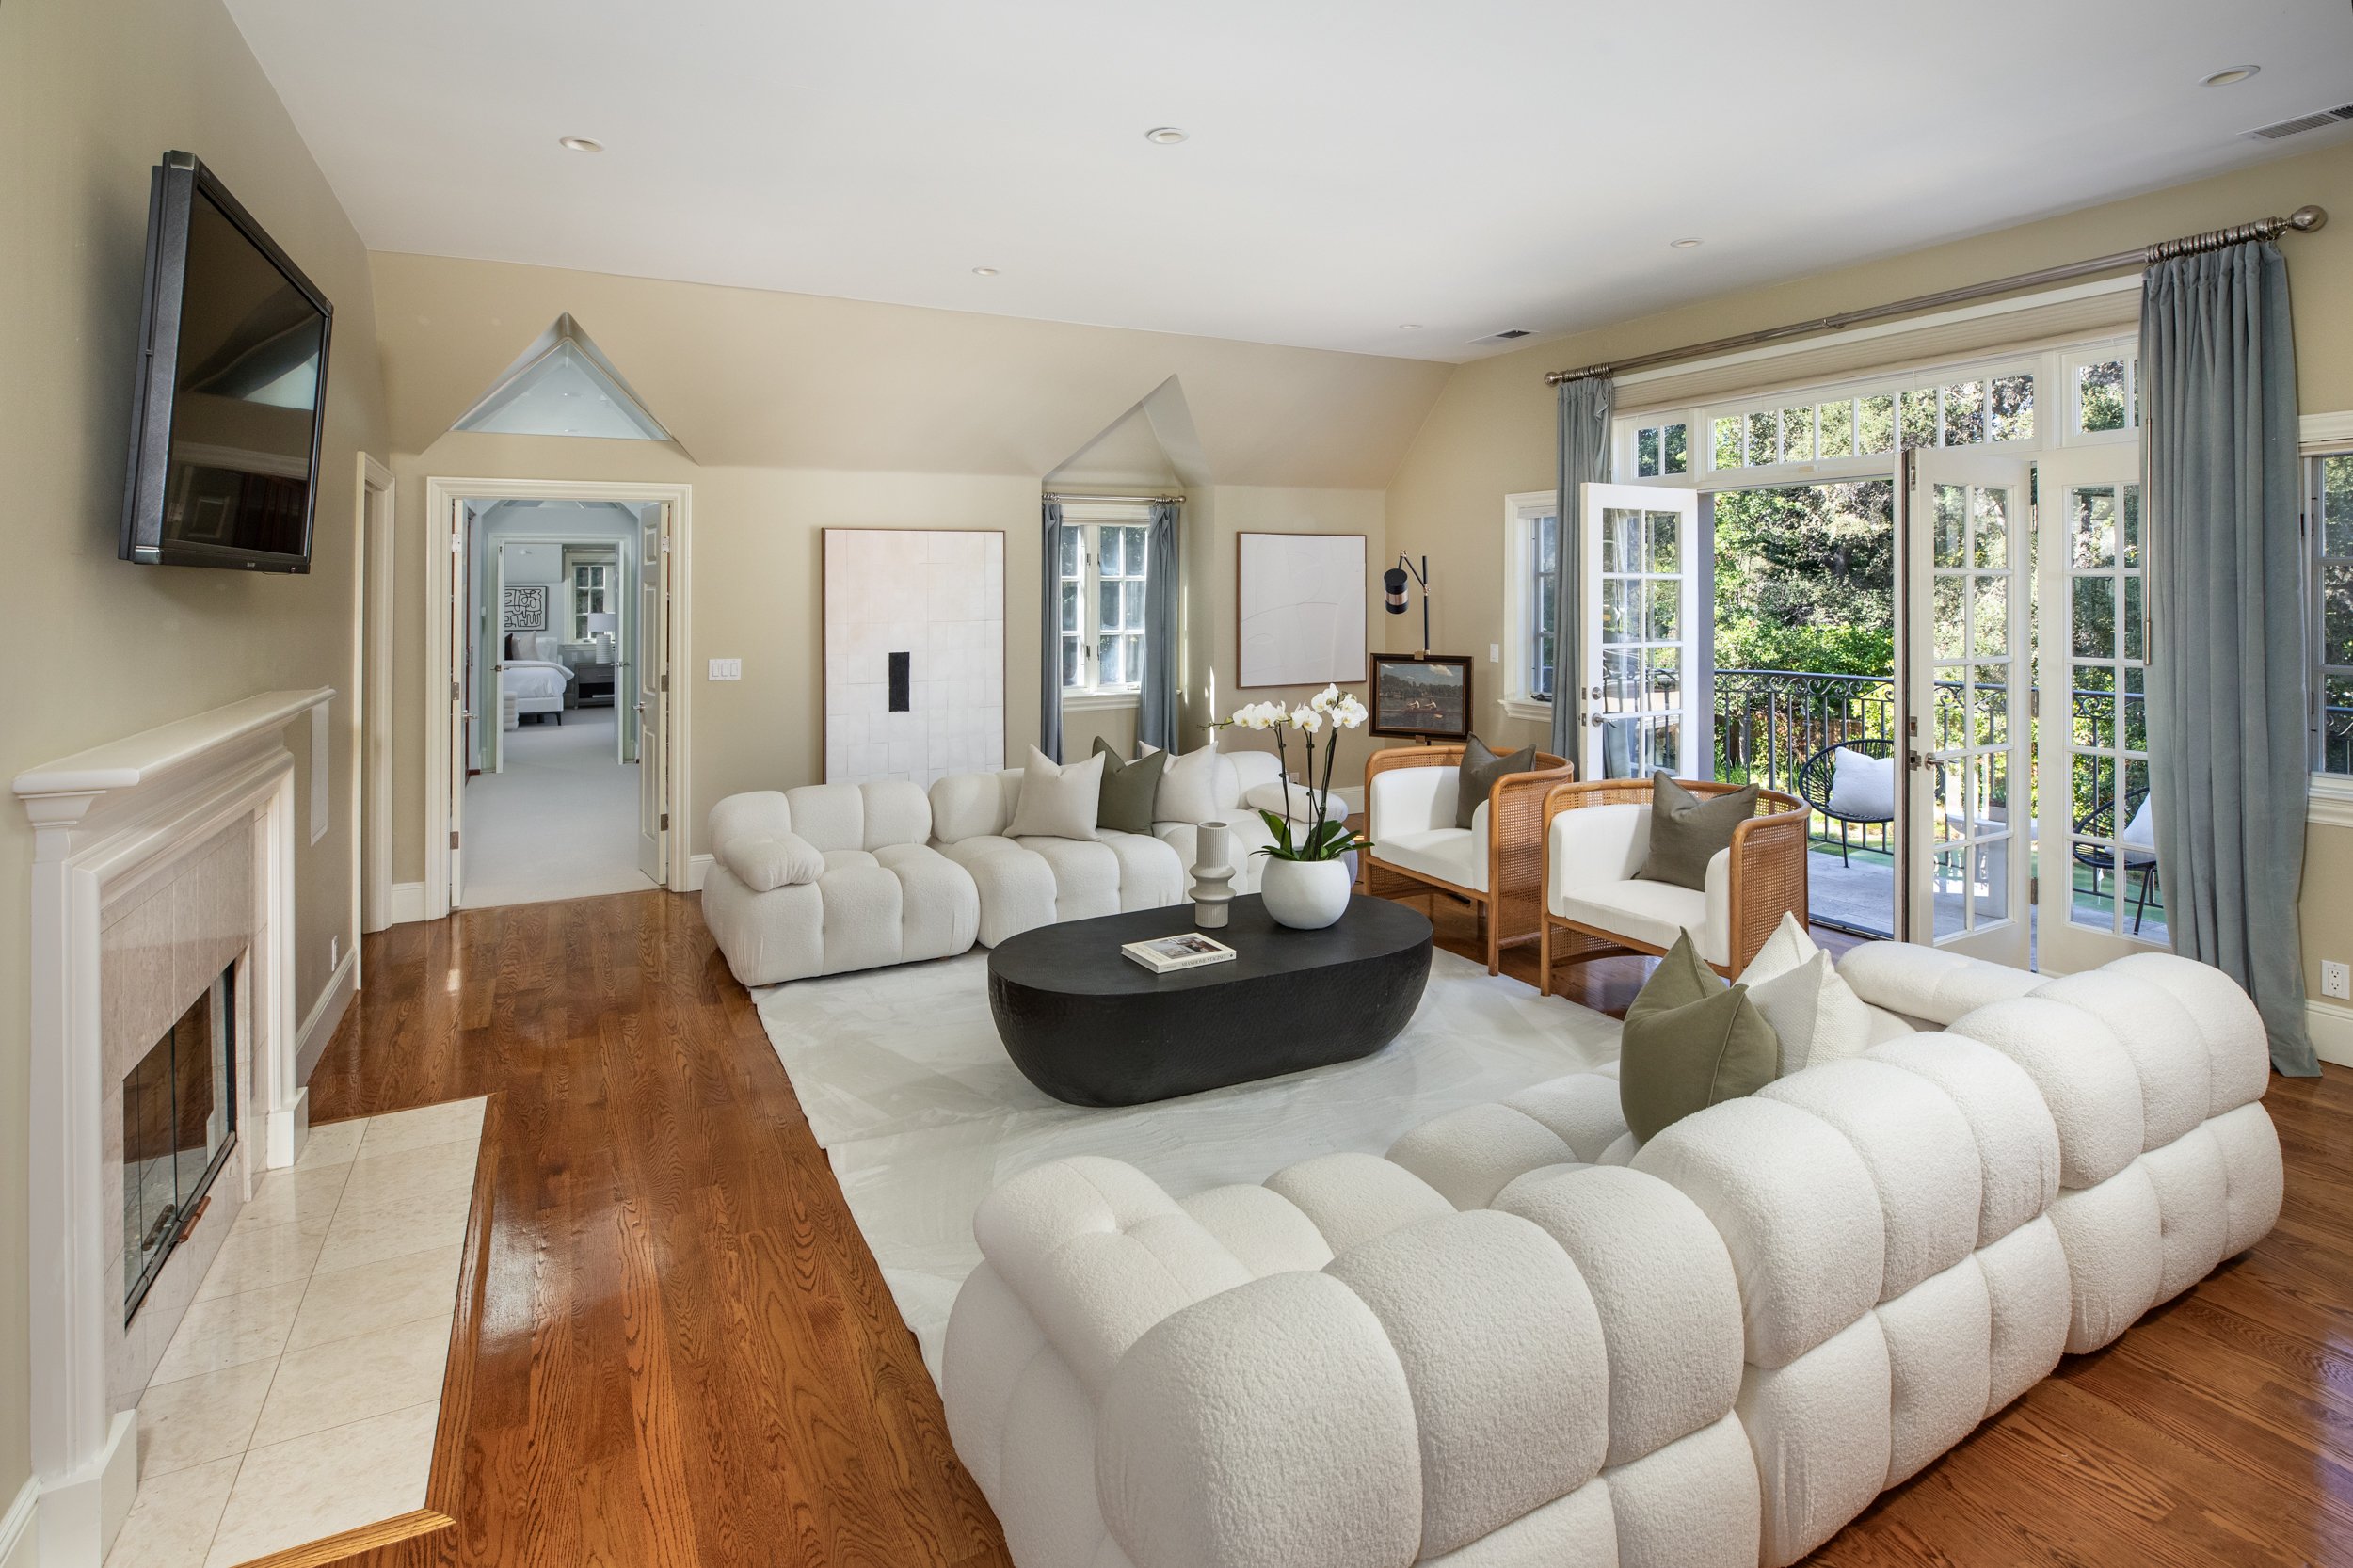
An expansive upper family room and lounge anchors this floor, featuring gorgeous hardwood floors, a reflective glass gas fireplace, and a private balcony - serving as the perfect secondary workspace, media room, or evening retreat. A secondary upstairs laundry area adds ultimate convenience to this level. Two hidden "bonus" storage areas for holiday decorations, luggage, and seasonal wardrobes that are accessible from this central space.
The Ultimate Outdoor Oasis
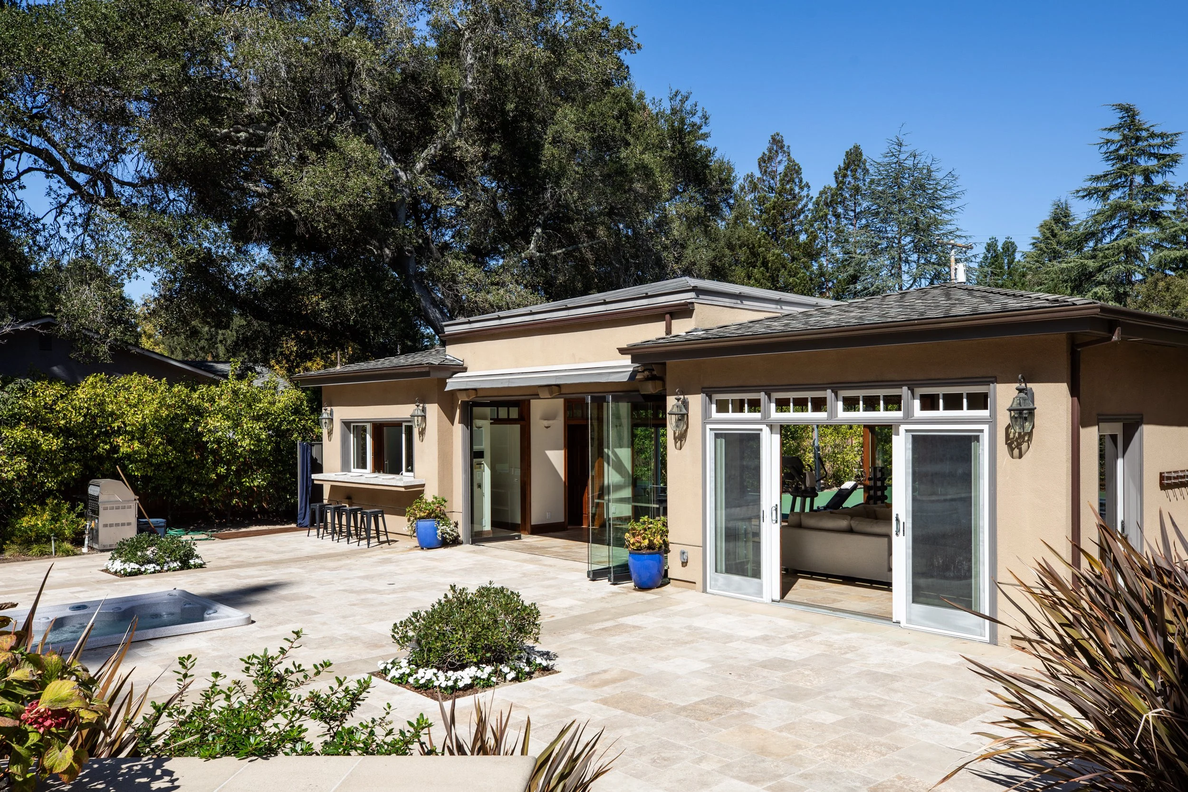
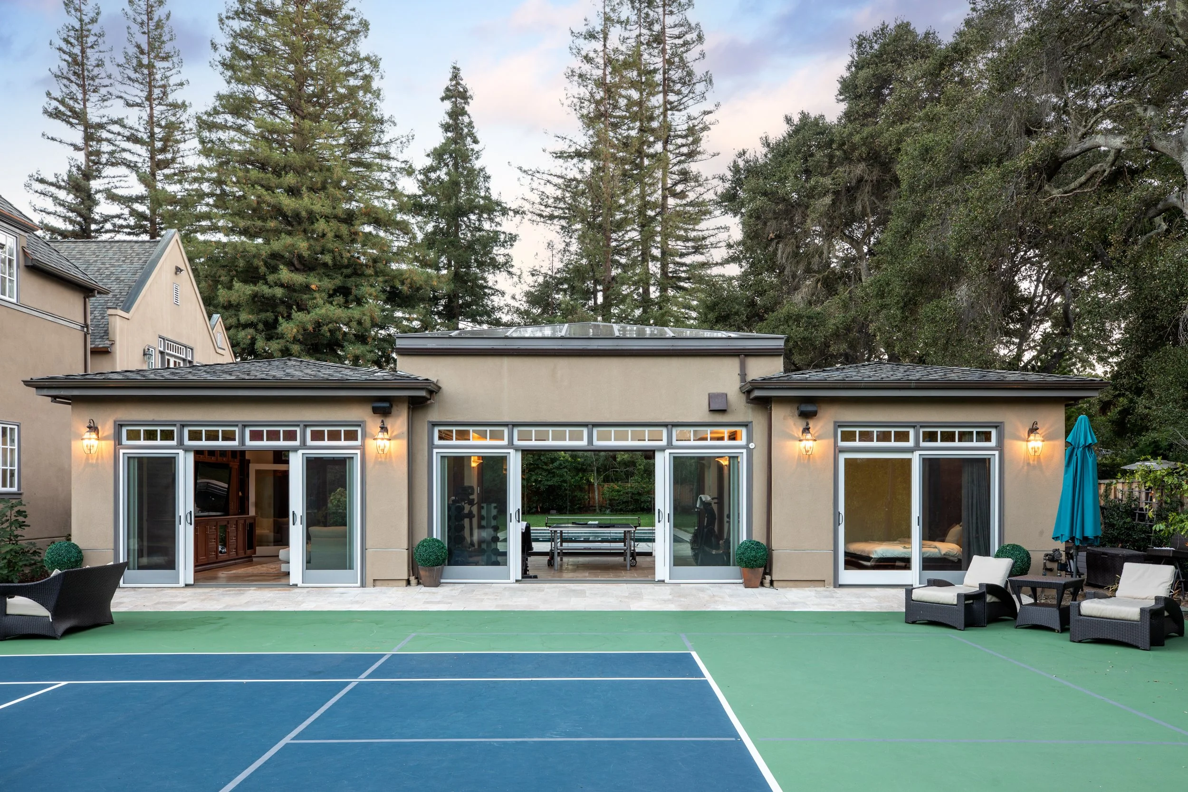
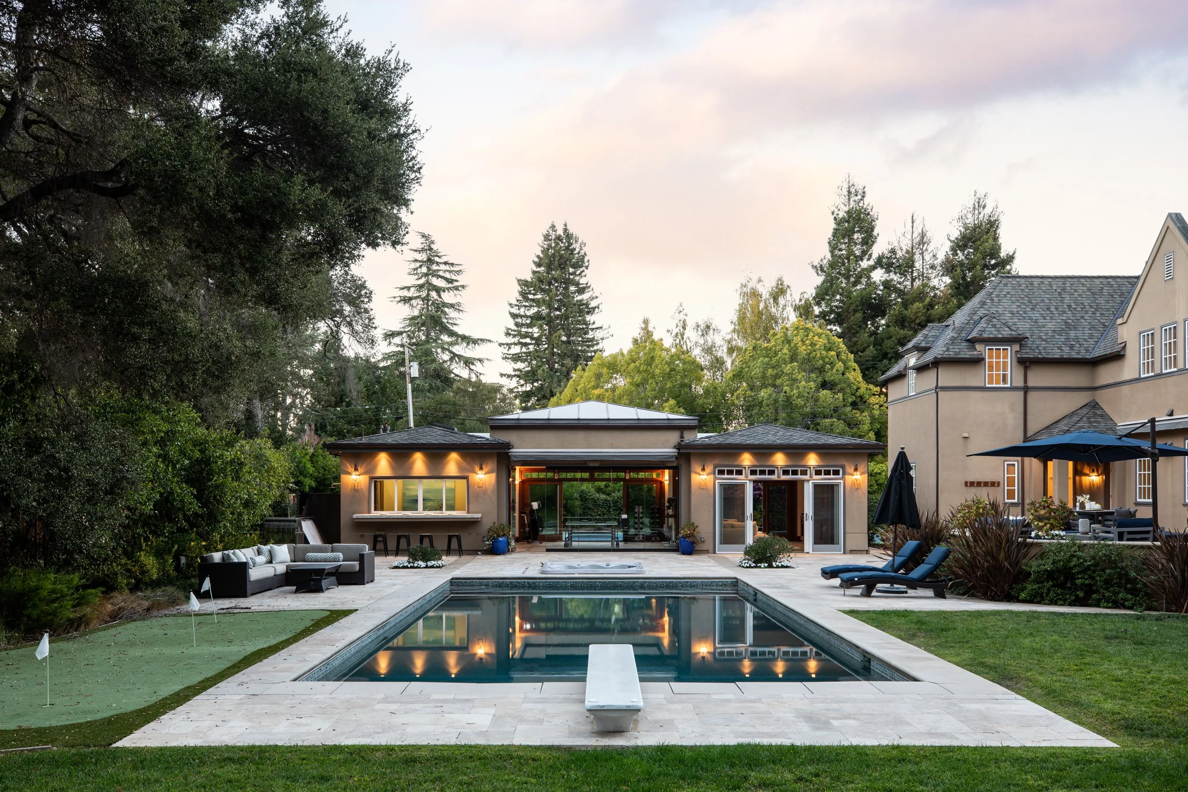
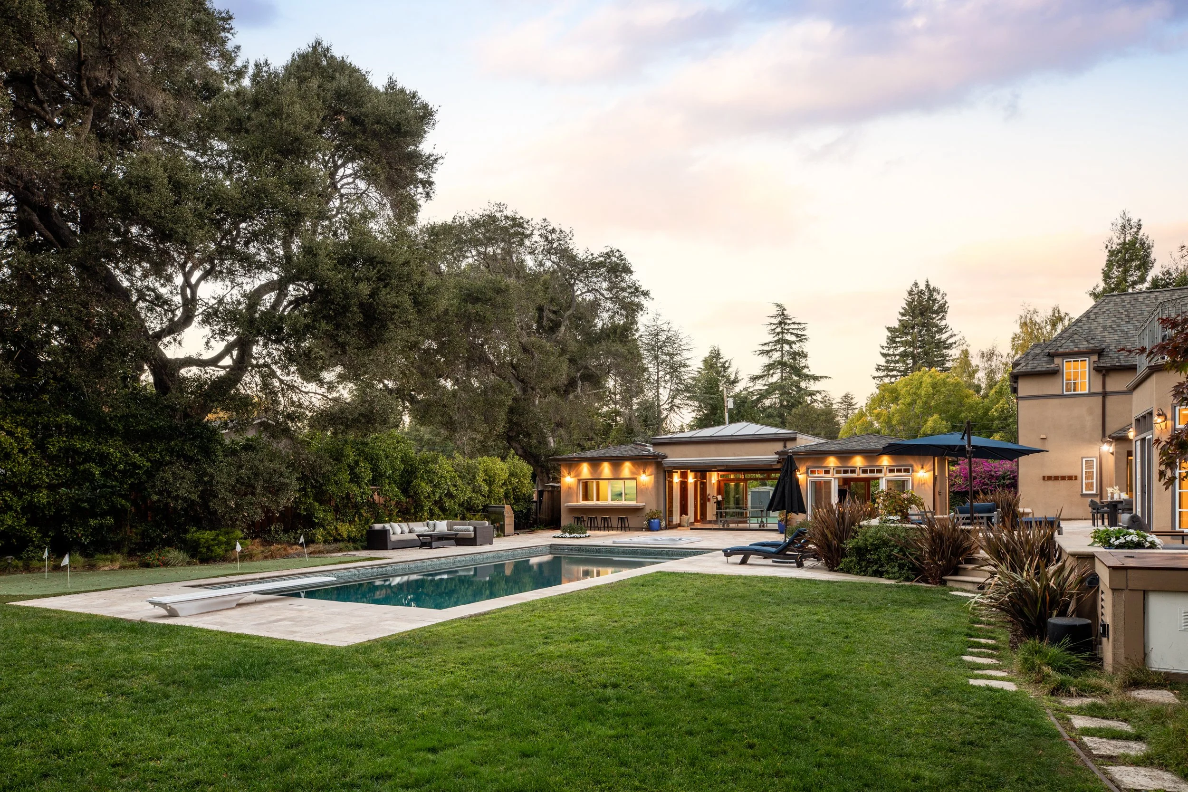
The outdoor grounds offer limitless lifestyle versatility, serving effortlessly as a recreational surface for pickleball, tennis, and basketball, and easily transforms into a spectacular venue for grand-scale outdoor parties, work events, or evening celebrations under the stars. The resort-caliber grounds also include a sparkling, premium pebble finish pool and separately controlled in-ground spa, a 4-hole putting green, a heated travertine terrace area shaded by a European-style retractable awning, a smooth paved circular driveway, and a small fruit orchard with mature apple, fig, and lemon trees. Framing the estate are expansive, deep manicured lawns large enough to play pickup soccer or set up a full-size volleyball court. When hosting large-scale events, the property’s unique corner layout benefits from ample, dedicated guest parking.
Detached ADU & Entertainment Cottage
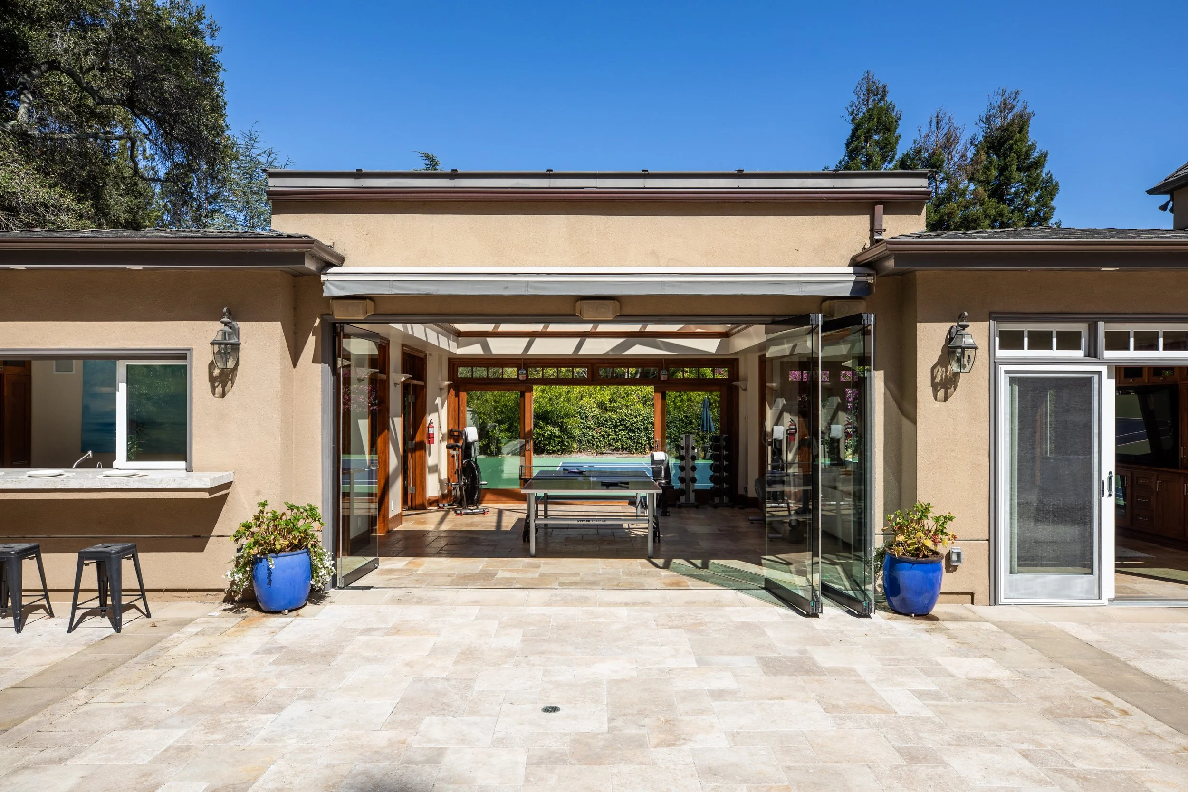
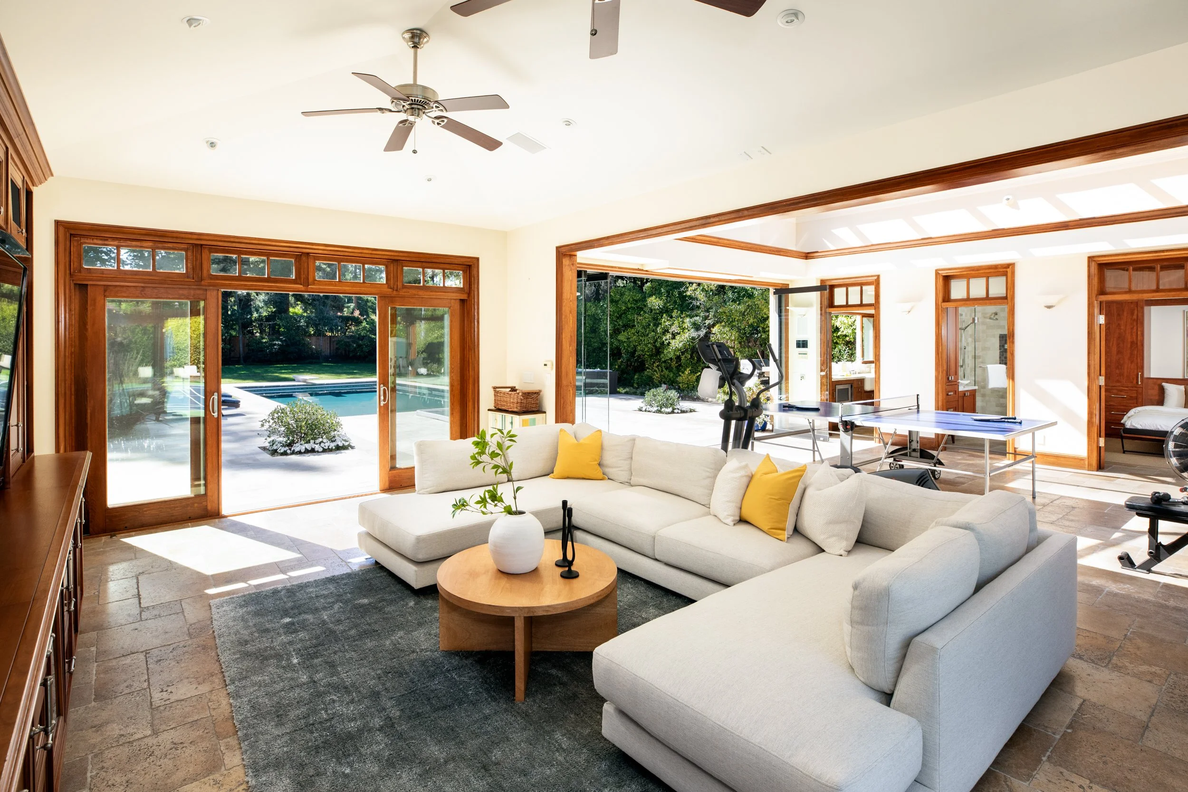
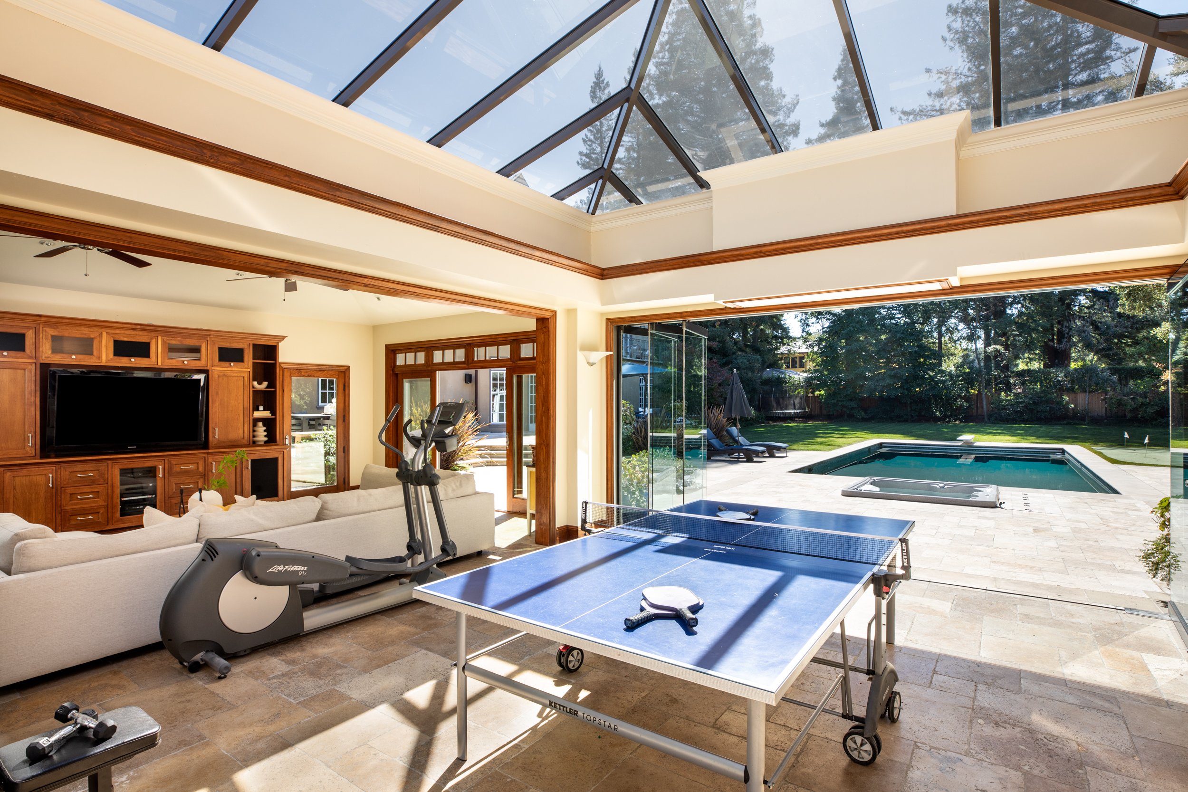
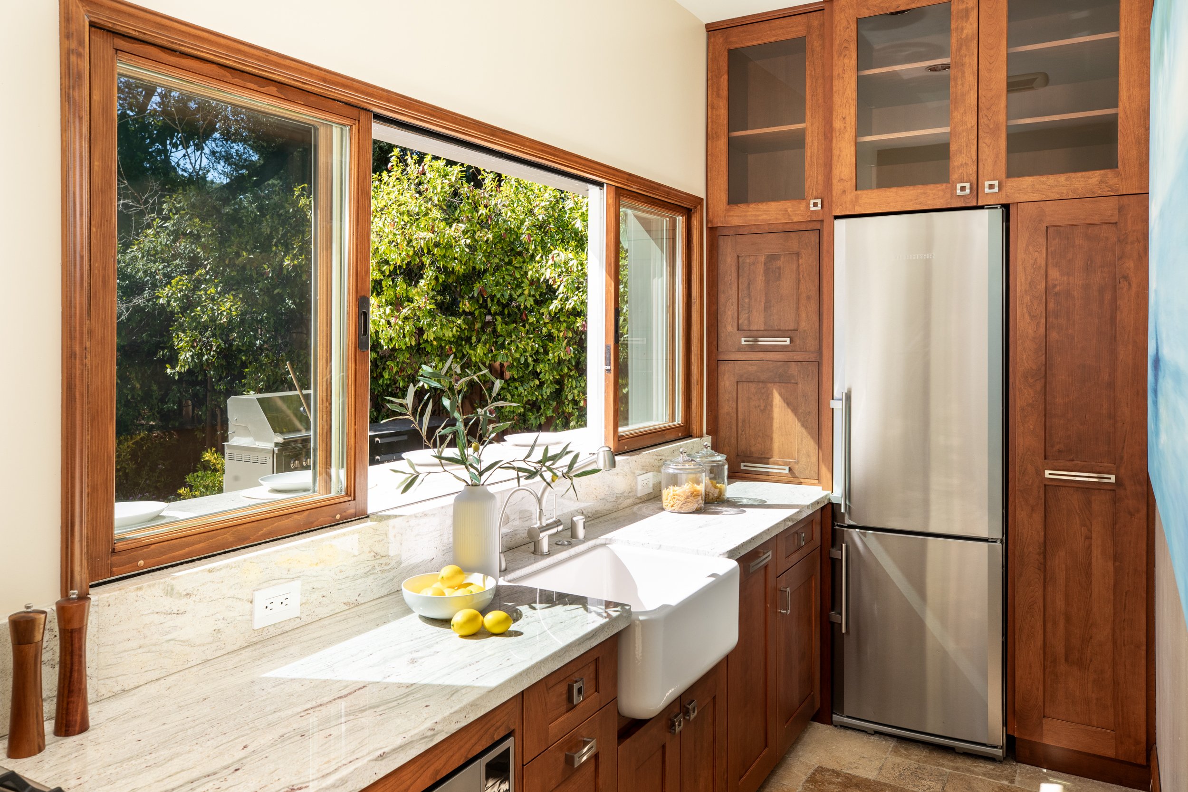
The cottage offers complete living autonomy for guests, while functioning beautifully as the ultimate indoor/outdoor entertainment space. The cottage opens on both sides, creating a seamless flow-through from pool to the sporting area. A stunning all glass atrium ceiling crowns the central gathering area, equipped with a retractable outdoor TV and its own European-style retractable awning for outdoor movie nights viewed directly from the patio or the spa. The cottage includes a media lounge, a full kitchen with outdoor counter access featuring a dedicated poolside catering/bartending window, a bedroom with a built-in king-size Murphy bed, and a full bathroom as well as an alfresco shower.
High-Tech Infrastructure & Prime Location
The estate is fully wired with a Control4 system, distributed video capabilities, and built-in audio speakers throughout the indoor and outdoor entertaining areas. For security, the alarm system links directly to the Atherton Police Department. Recent updates include a brand-new 2026 Class A fire-rated synthetic shake roof integrated with the classic copper gutters and a new downstairs furnace.
Ideally located in a tree-lined neighborhood, this property offers close proximity to top rated Menlo Park public schools, several elite private schools within close proximity to downtown amenities, and seamless access to the innovation hubs of Silicon Valley and Stanford University.
Design + Features
Please request password to access Floor Plan.
Access Floor Plan
Details
English Modern Manor on gated approximately one acre property
Total property footprint of 7,517 livable square feet
Main house (6,400 sq ft), approved ADU (1,116 sq ft), and attached 3-car garage (805 sq ft), Total coverage 8,322 Sq Ft
7 bedrooms and 8.5 bathrooms across the entire residential compound
Turnkey, move-in condition
Main House
Five upper-level en-suite bedrooms finished in wool carpeting
Primary suite with private balcony, walk-through wardrobe gallery, marble bath, steam shower, dual vanities, make-up area, heated floors, hidden TV
Chef's kitchen with dual marble islands, breakfast bar, Thermador ovens and warming drawer, two Miele dishwashers, and two Sub-Zero refrigerator/freezers, induction cooktop
Private office with en suite bathroom, dedicated wellness room, and guest/au pair bedroom
Butler’s pantry, full-sized main laundry room, sports hallway with storage, and travertine mudroom with individual wood lockers
Hardwood floored upstairs lounge area with fireplace, balcony, upstairs laundry station, and two hidden “bonus” storage areas
ADU/Cottage
Standalone 1-bedroom, 1-bathroom guest cottage with king Murphy bed
Media lounge, all-glass atrium ceiling with a retractable TV, full kitchen, and a poolside bartending window
Resort Grounds
Grand patio designed for pickleball, tennis, basketball, and large outdoor parties
Pebble-finish pool, separate in-ground spa, alfresco shower, and a 4-hole putting green
Travertine upper patio with sitting walls, European awning, outdoor heaters
Private fruit orchard with mature apple, fig, and lemon trees
Infrastructure
Brand-new 2026 Class A fire-rated synthetic shake roof with classic copper gutters
Control4 automation for AV
Alarm system linked directly to the Atherton Police
New downstairs furnace
Epoxy-floored 3-car garage

Atherton
California
A Fresh Approach
Judy Citron
650.400.8424
JUDY@JUDYCITRON.COM
JUDYCITRON.COM
License: 01825569
Talia Citron Knapp
650.465.4814
TALIA@TALIACITRON.COM
License: 01987761

#8 California Small Agent Team 2026
#2 Silicon Valley Small Agent Team 2026


1377 El Camino Real, Menlo Park, CA 94025