
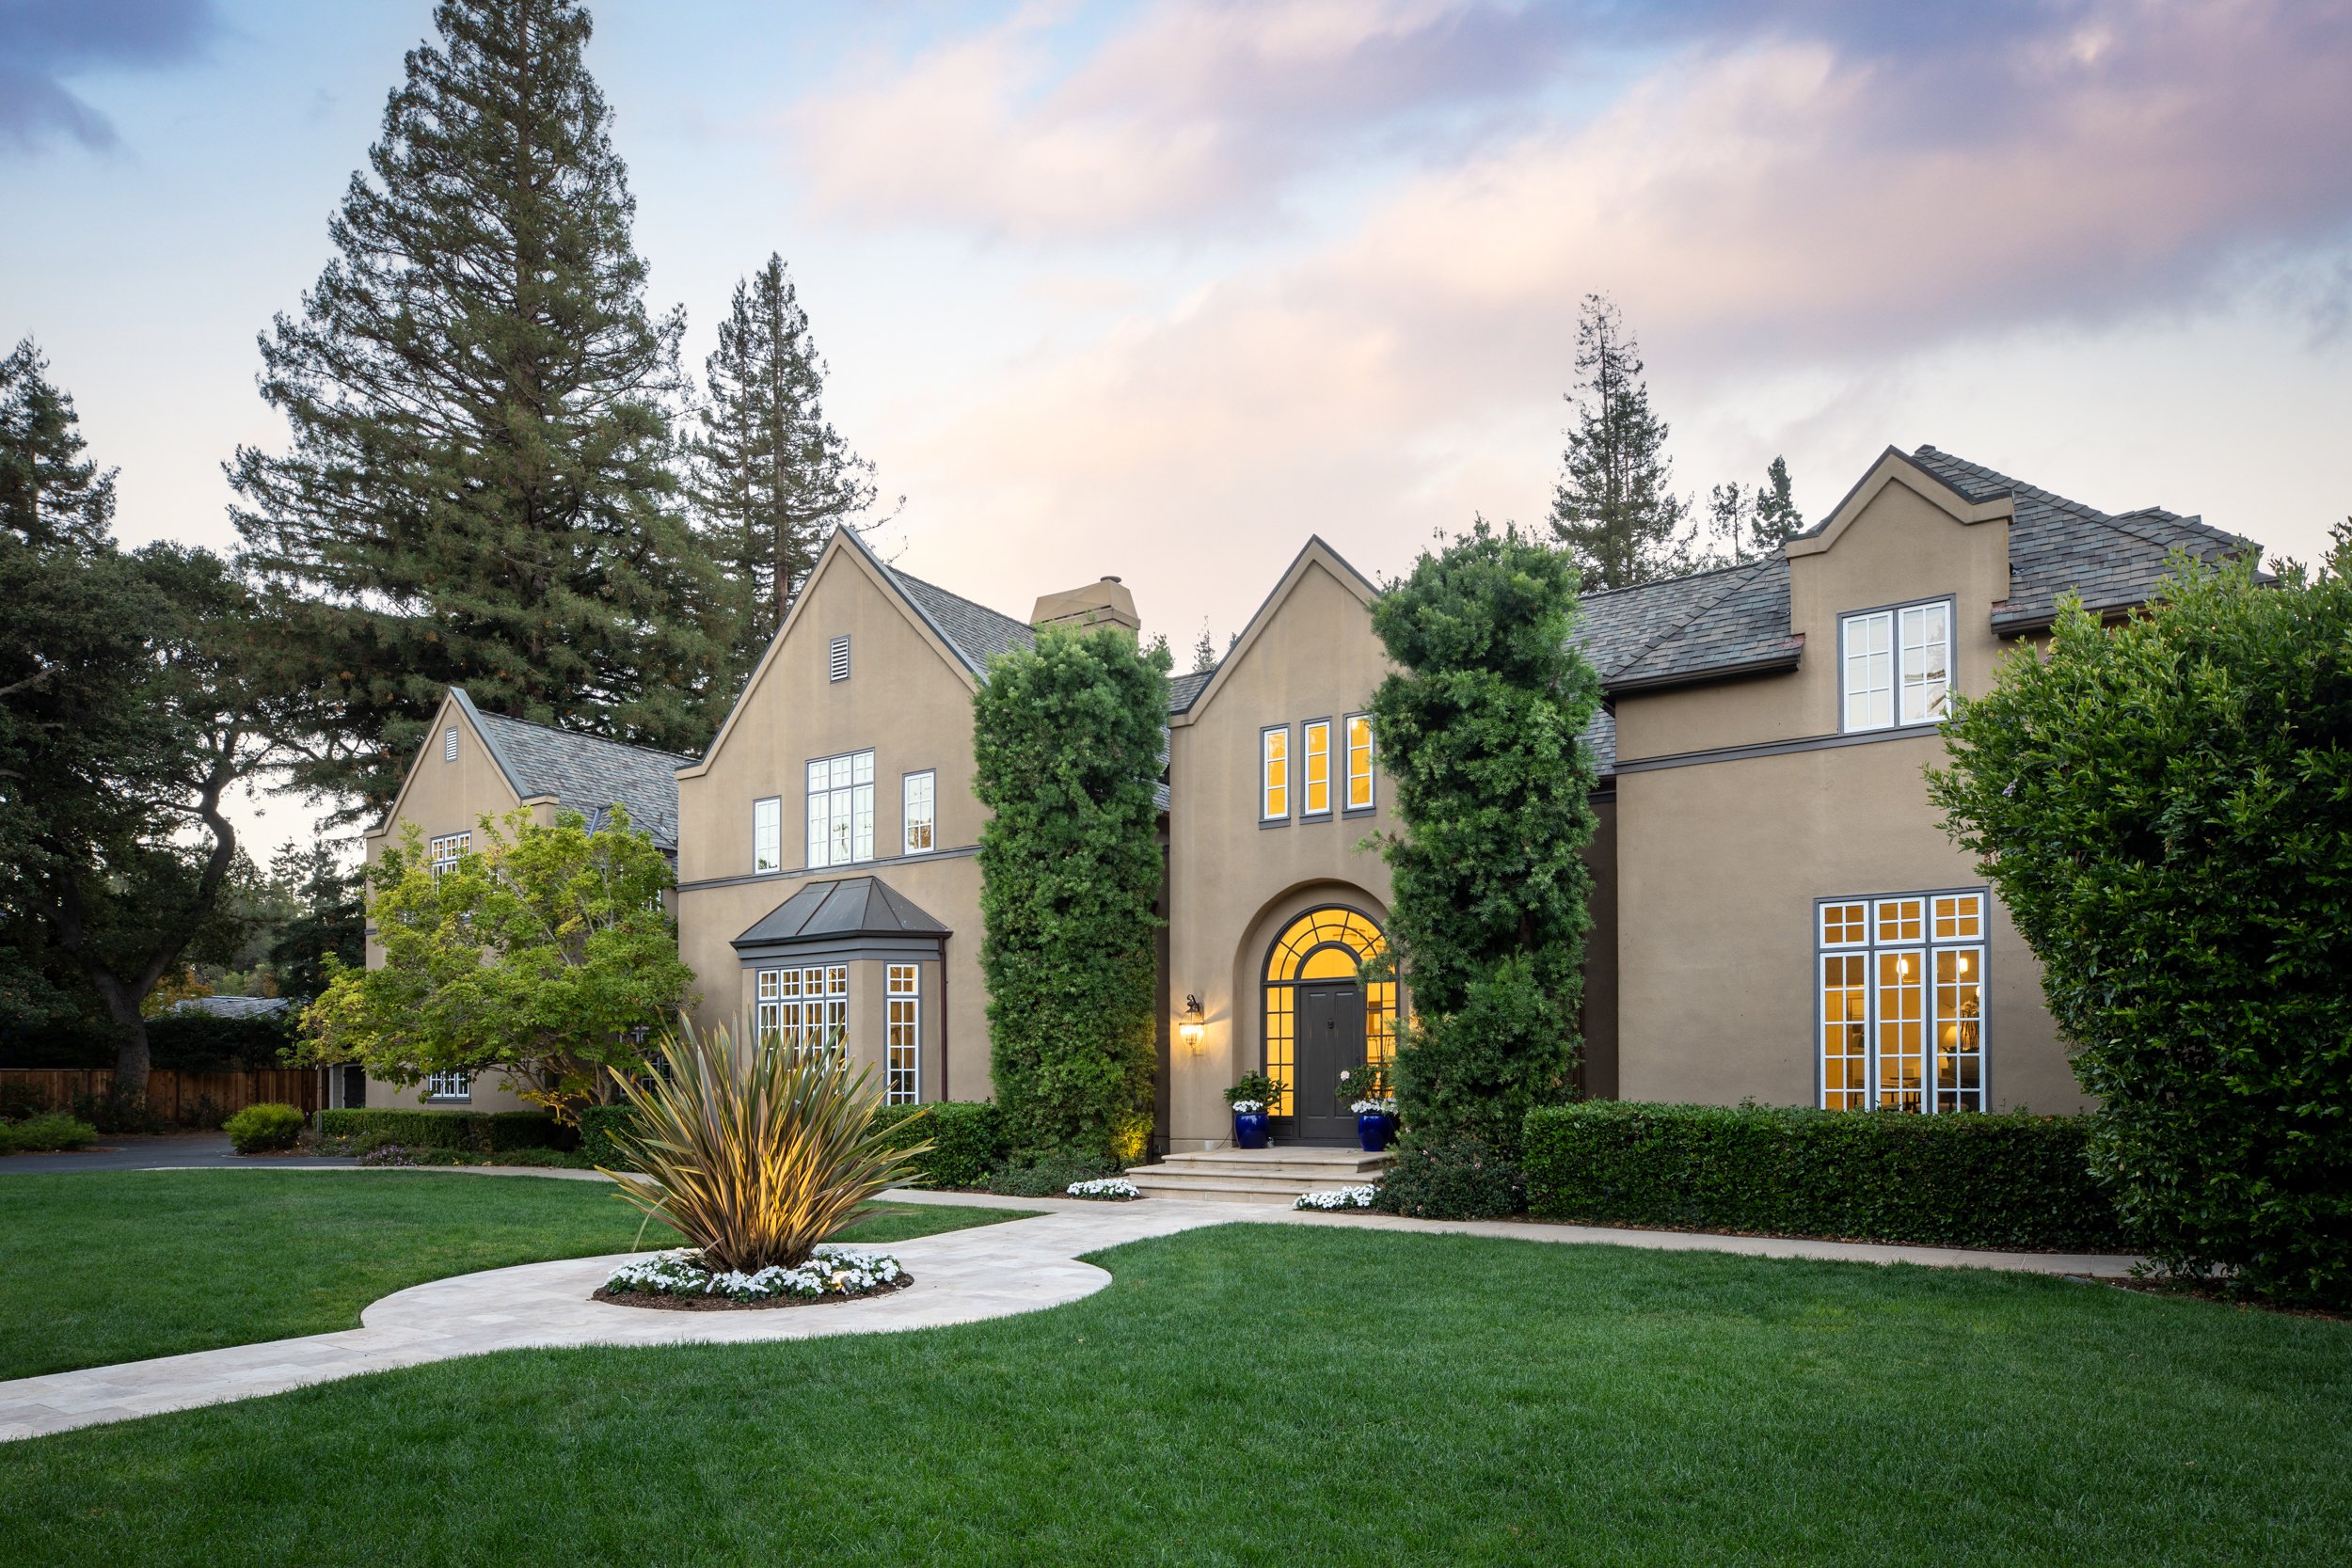
Lindenwood Estate with Resort Like Grounds
269 Oak Grove Avenue
Atherton
Offered at $15,000,000
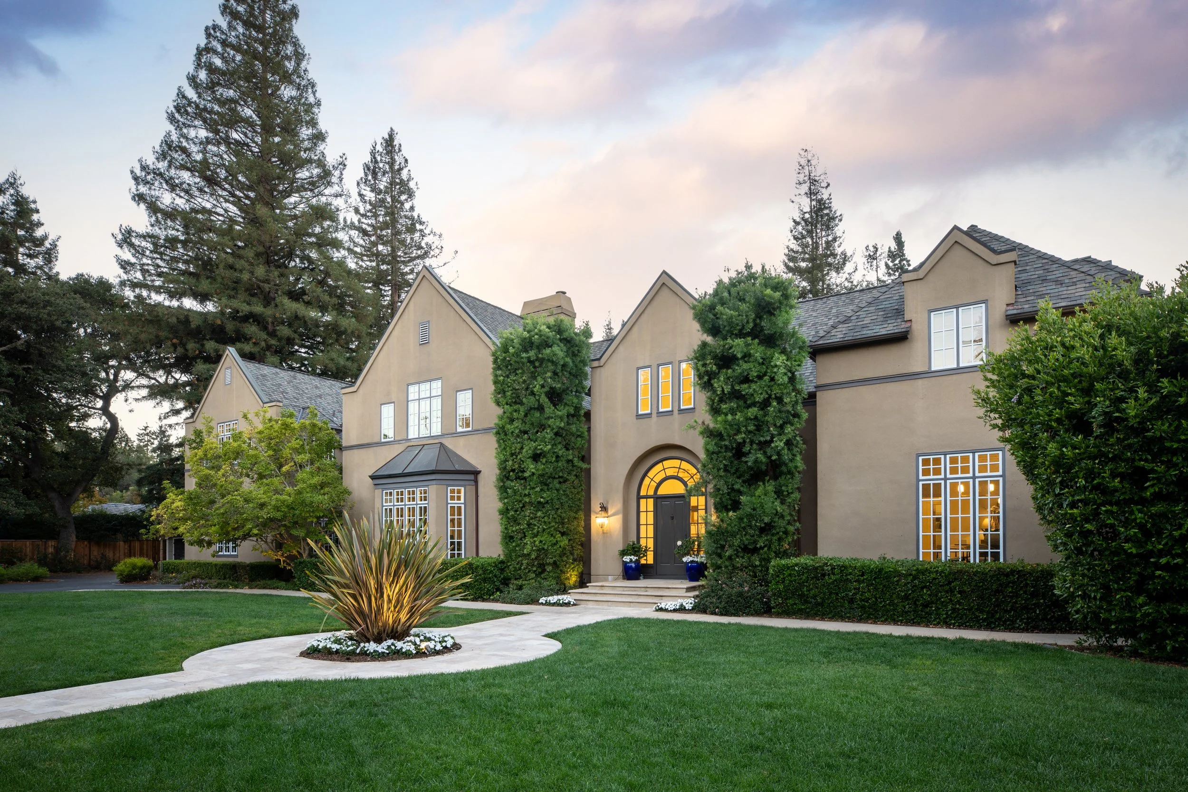
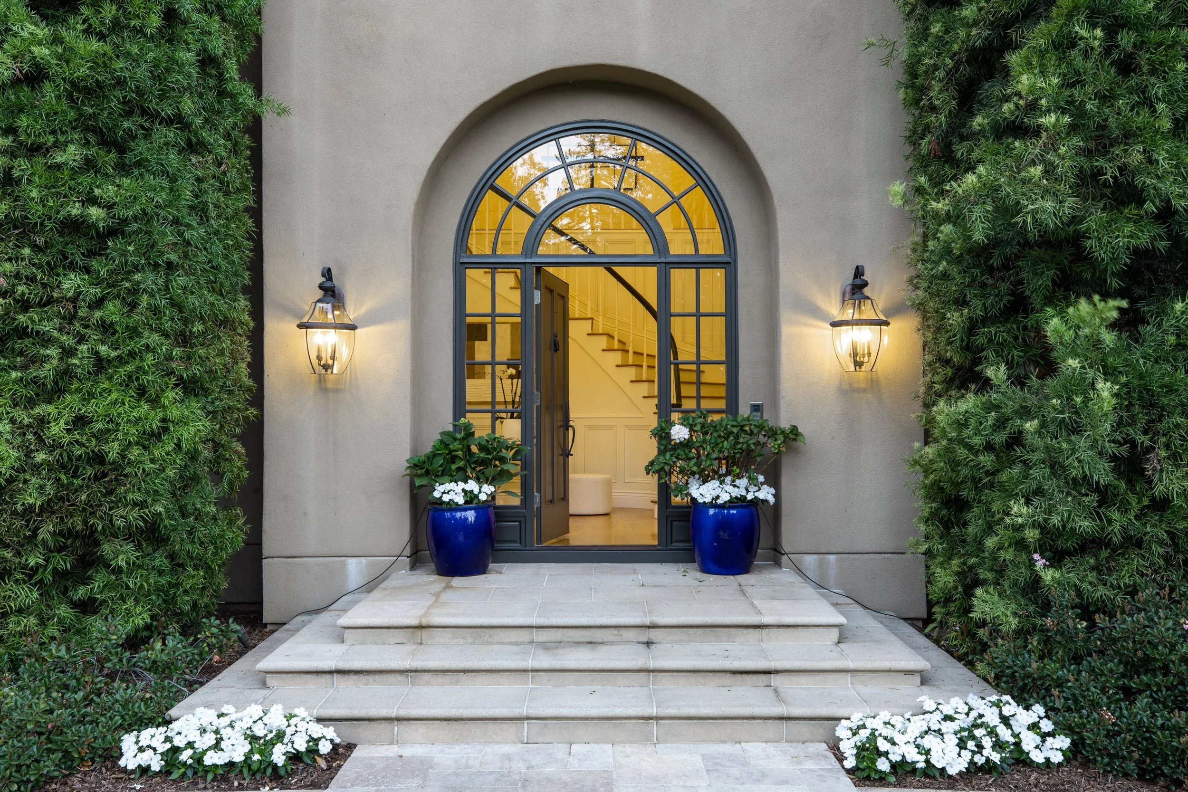
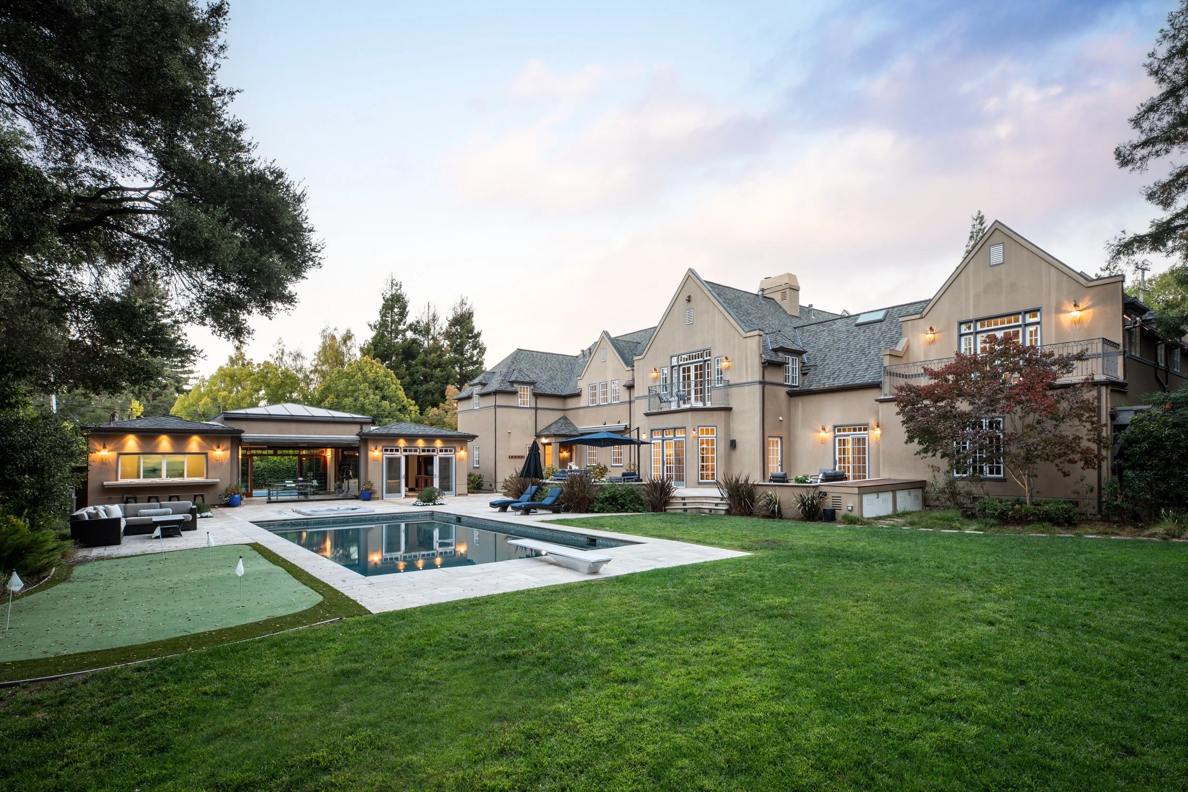
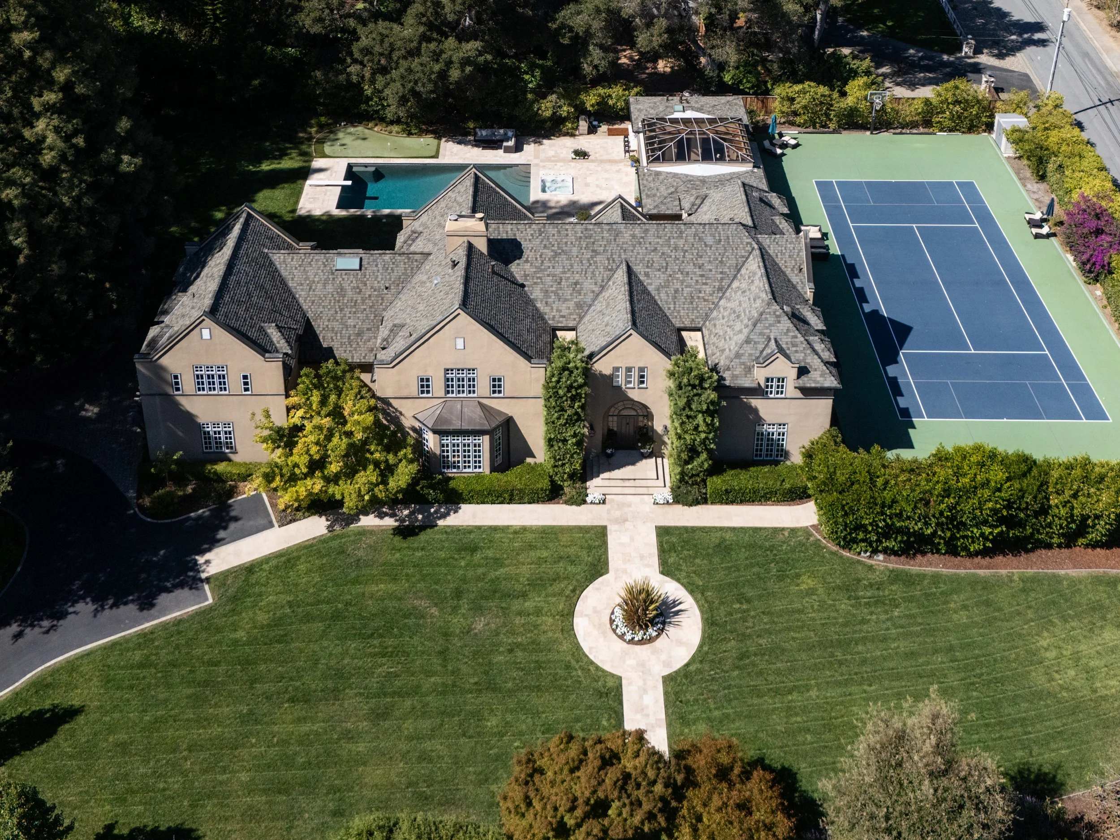
This exceptional English Modern manor commands an impressive presence in Lindenwood, introduced by gated pedestrian and driveway entrances, a sweeping approach, and vast front lawns that create a stately arrival on approximately one acre. Beyond its striking curb appeal unfolds a rare estate property of remarkable scale, with resort-caliber amenities. The expansive main residence, together with a detached guest house that also serves as an indoor/outdoor entertainment pavilion, offers grand-scale living designed for both lavish entertainment and everyday luxury.
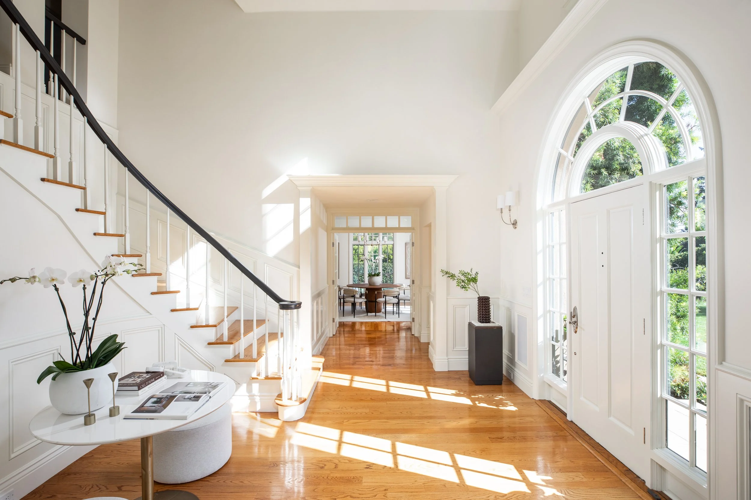
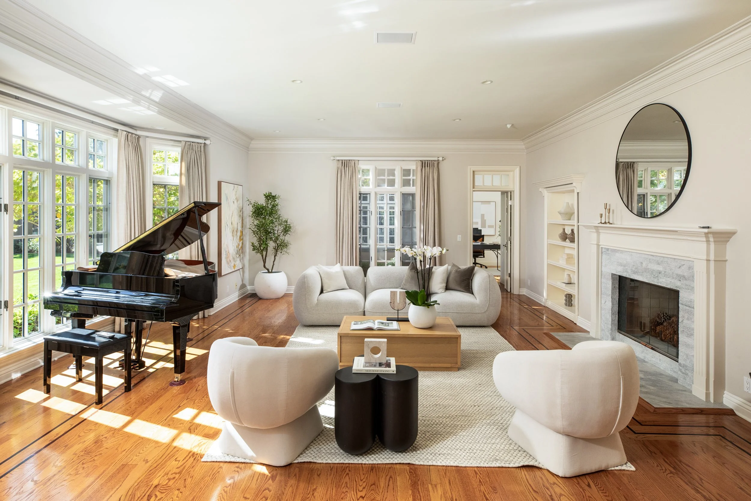
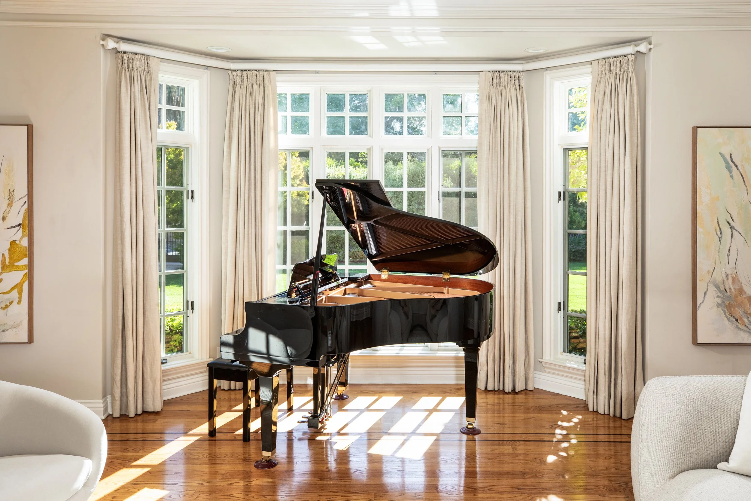
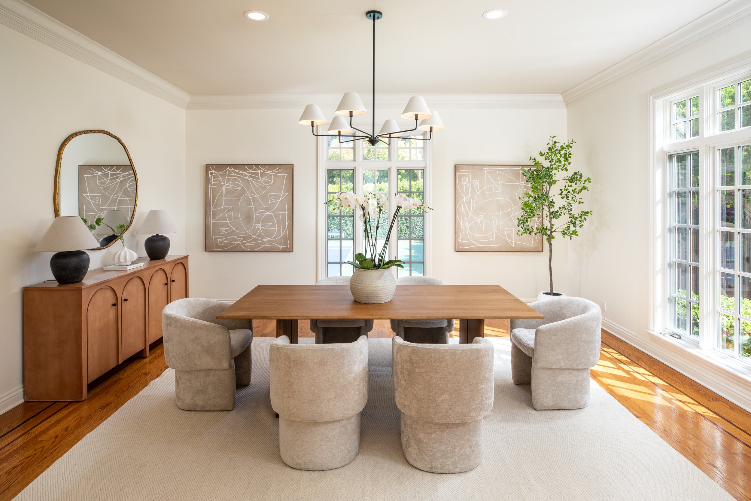
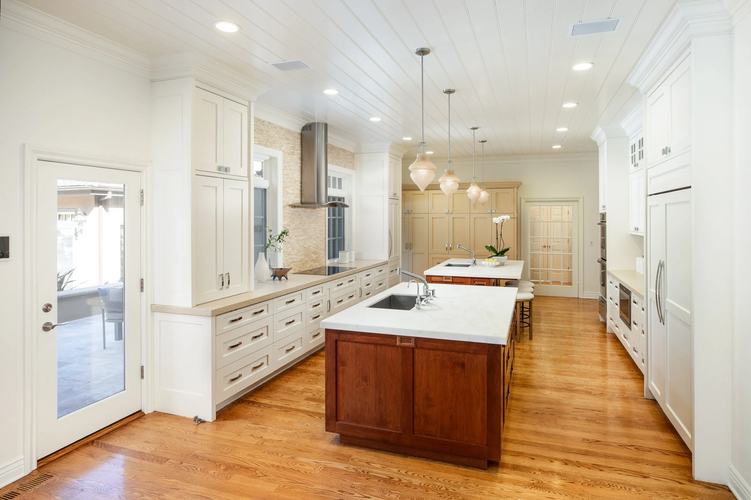
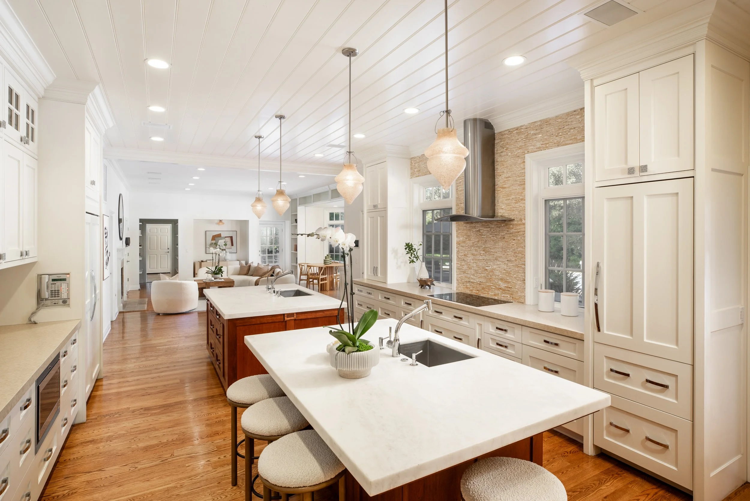
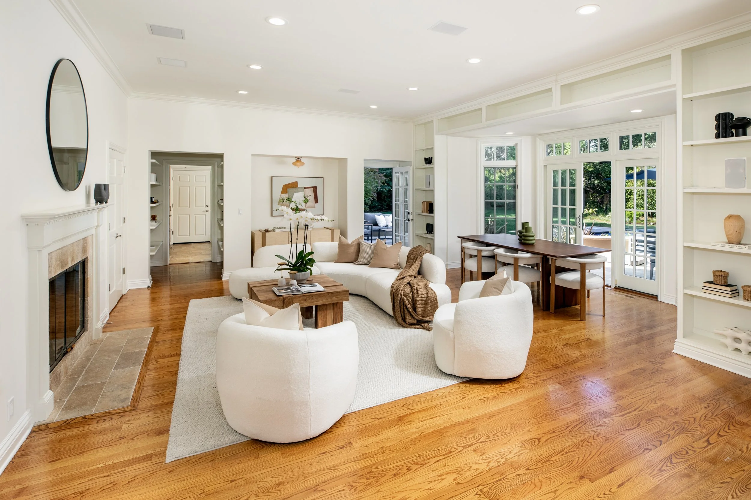
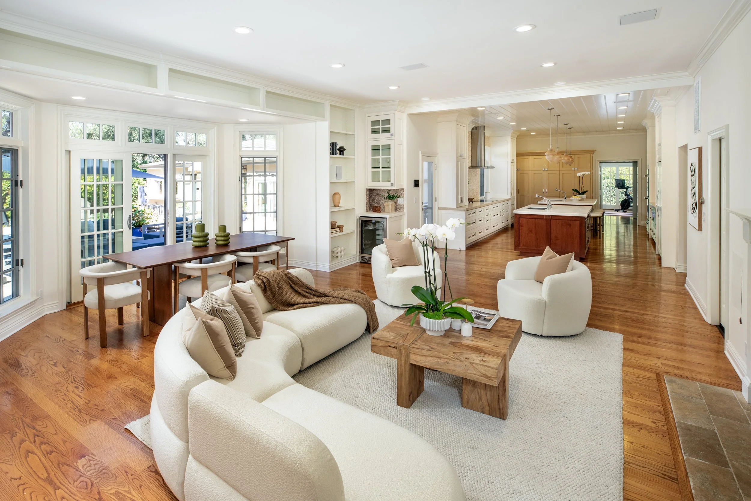
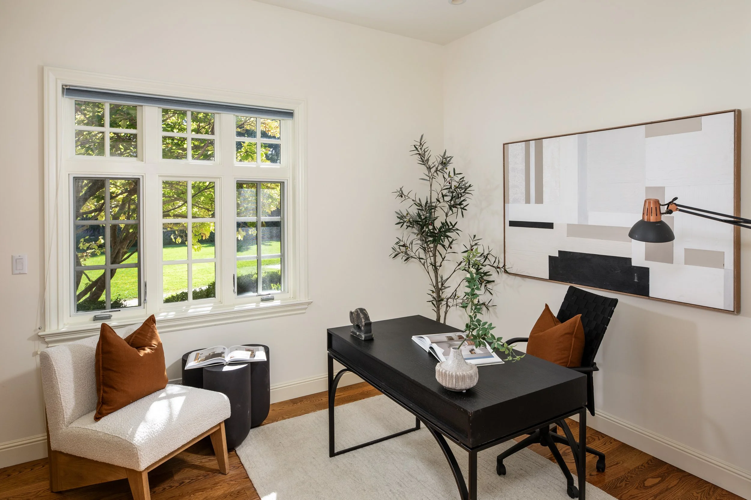
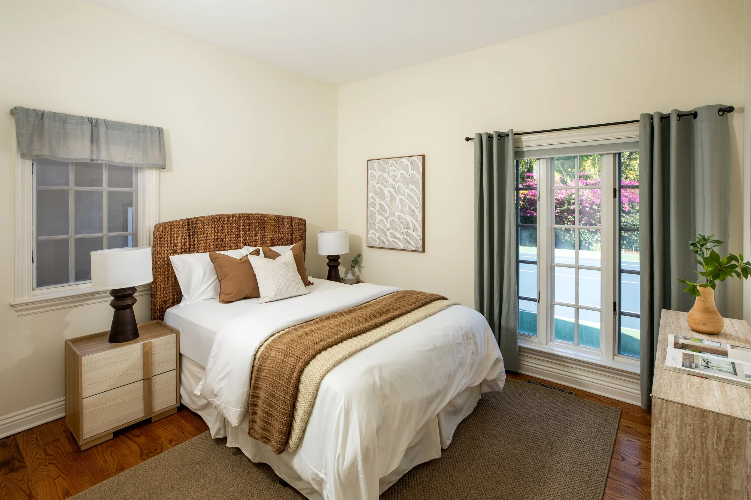
Inside, timeless architecture is paired with richly detailed interiors and beautifully proportioned rooms. An impressive foyer with cascading staircase introduces fine hardwood floors and refined millwork that continue throughout the main living areas. Formal living and dining rooms define the home’s classic elegance, complemented by a butler’s pantry with wine bar for seamless entertaining. At the center of the home, the designer kitchen and family room create an expansive gathering space opening directly to the rear tumbled travertine patios and sun-filled grounds. Honed marble counters, two islands, and premium appliances equip the kitchen for serious culinary pursuits, while the spacious family room with wood-burning fireplace easily accommodates casual dining and relaxed daily living. Completing the main level are a private office with en suite bath and direct access to both living and family rooms, a fitness center opening directly to the tennis court, and a guest bedroom with adjacent bath.
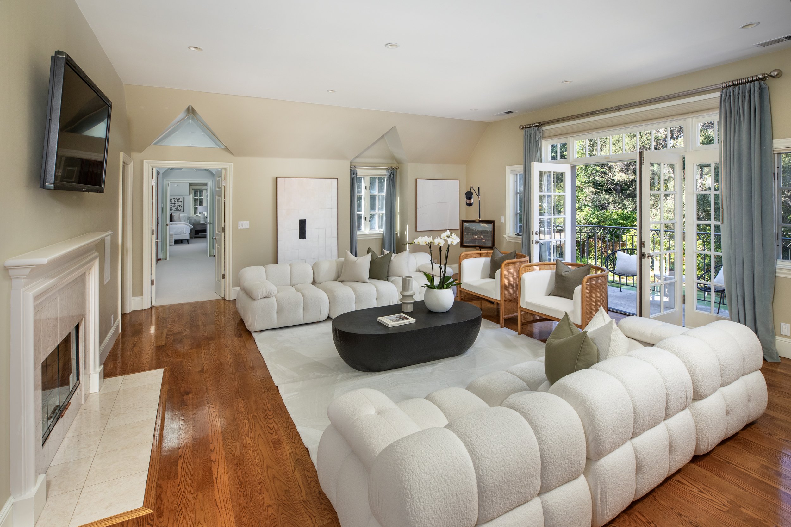
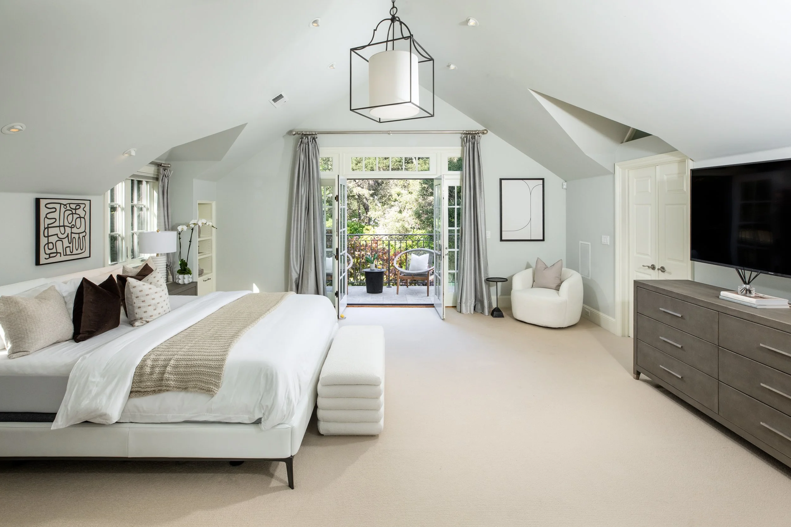
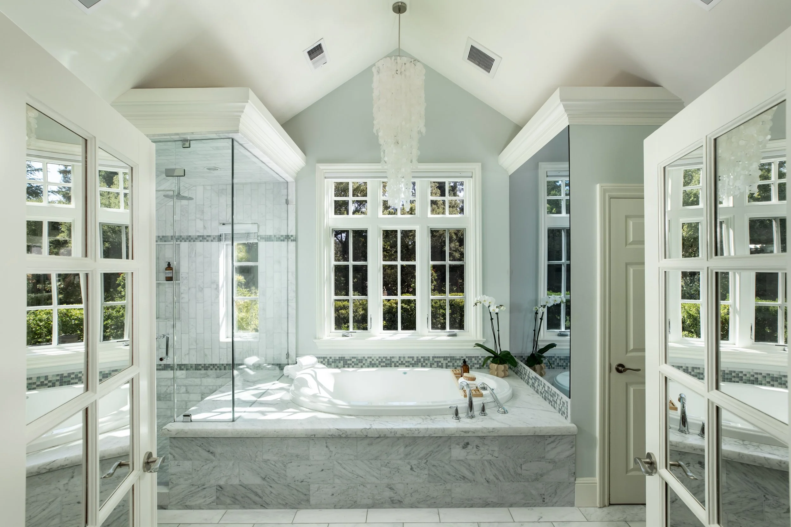
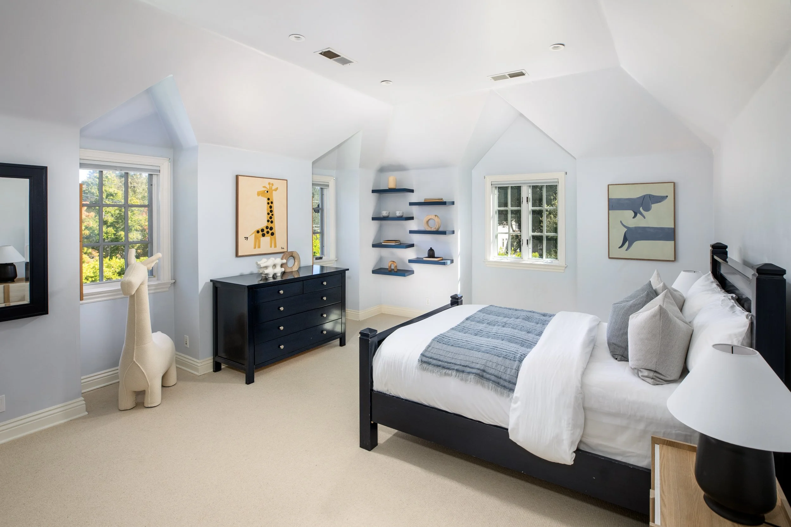
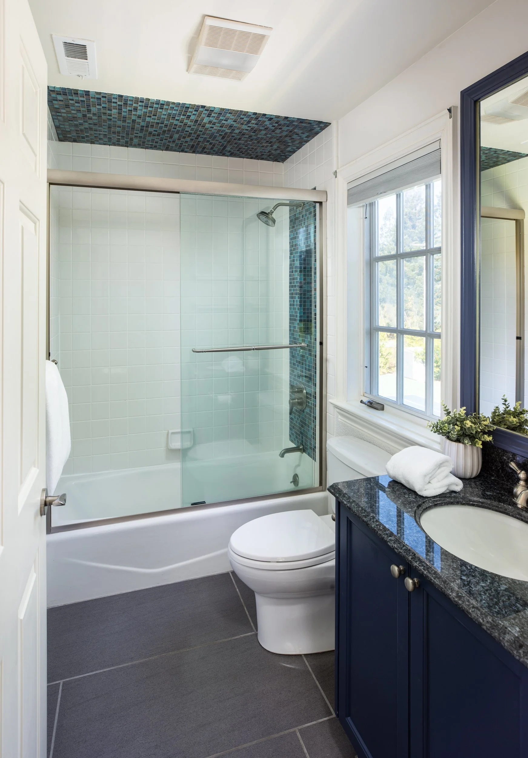
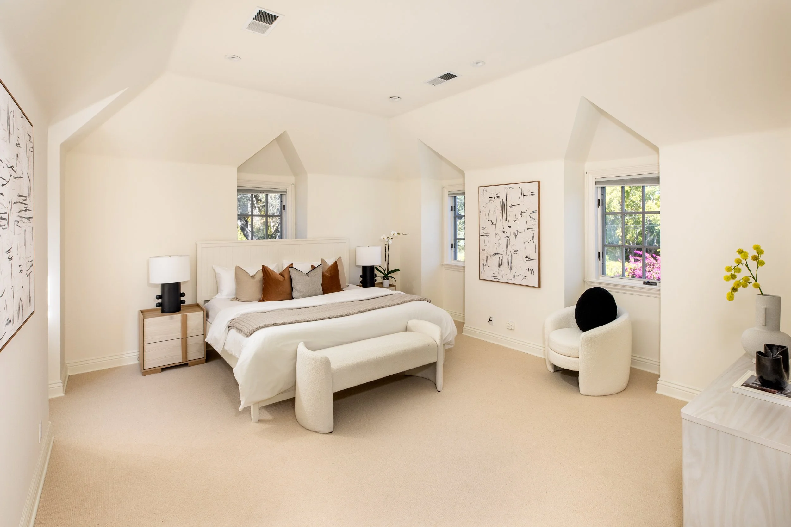
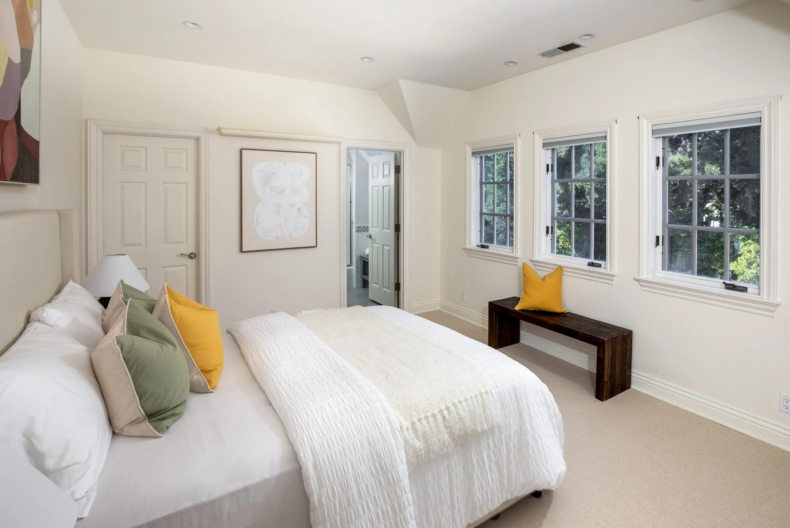
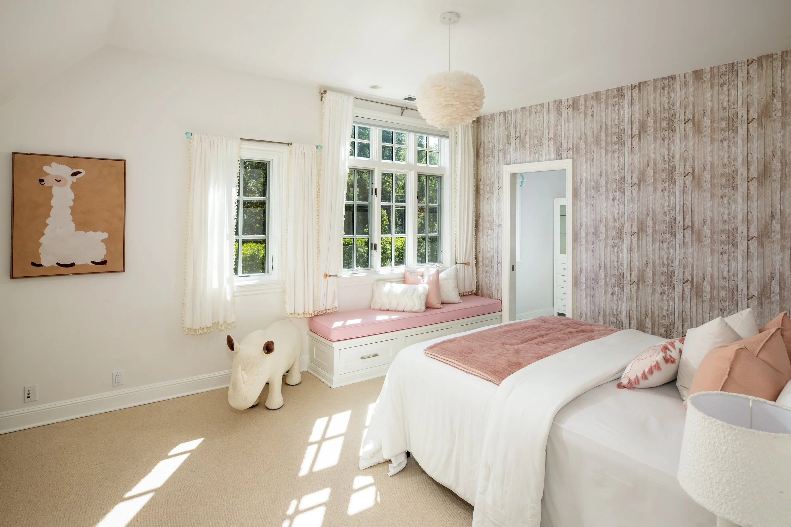
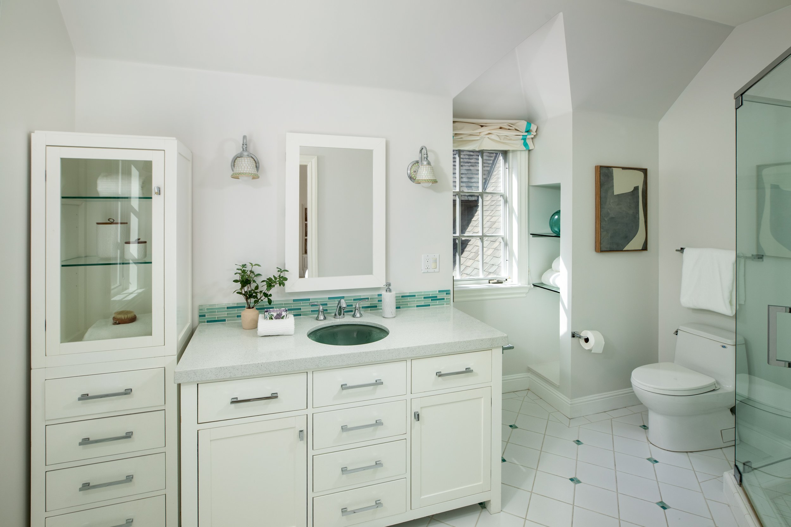
Upstairs, the primary suite is a luxurious private retreat with balcony, customized wardrobe area, and marble bath appointed with dual vanities, air-jet tub, steam shower, and separate make-up area. Four additional large bedroom suites, each with walk-in closet and full bath are arranged steps away to a second family room with reflective glass gas fireplace and balcony, providing exceptional accommodations for family members. There is also an additional upstairs laundry and ample storage areas.
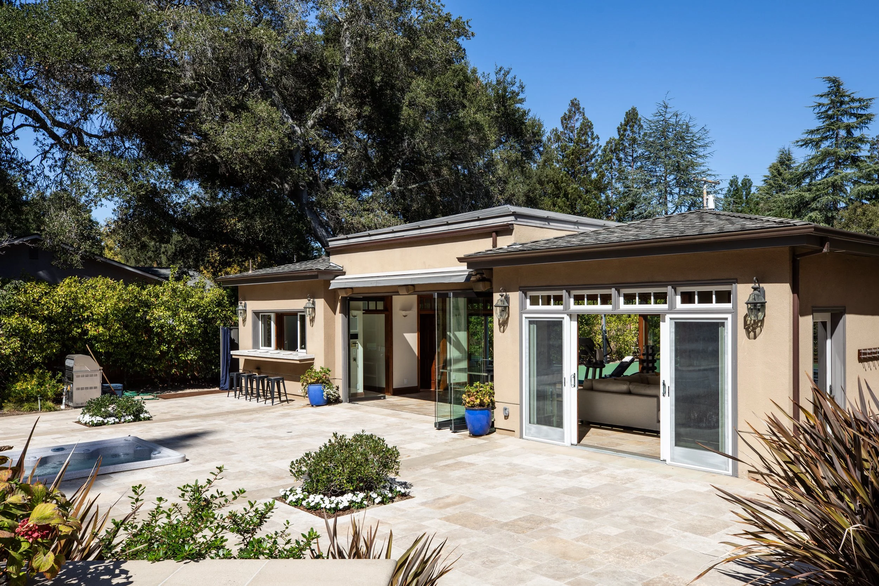
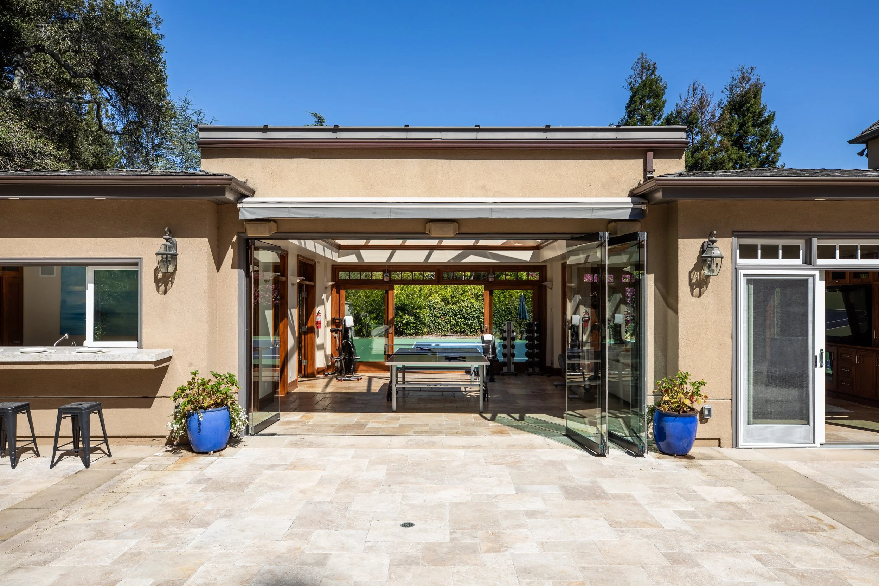
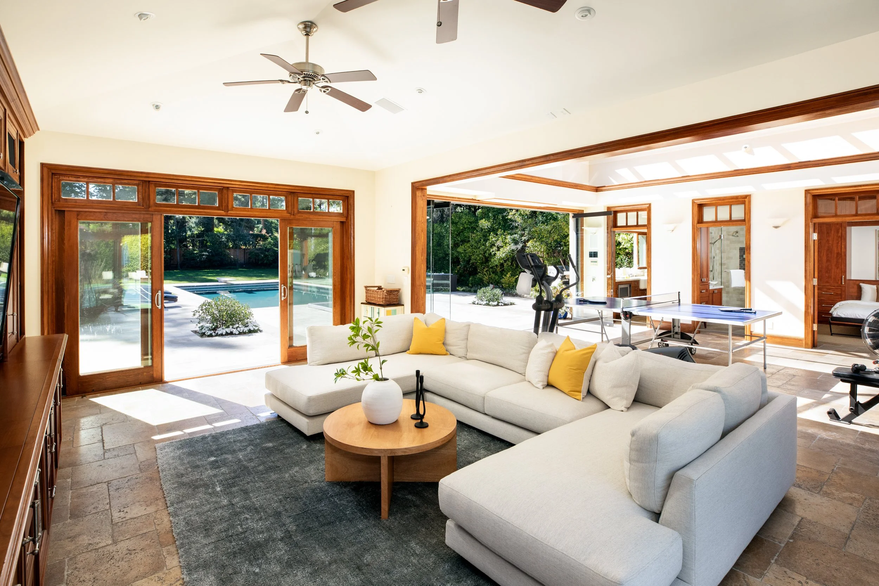
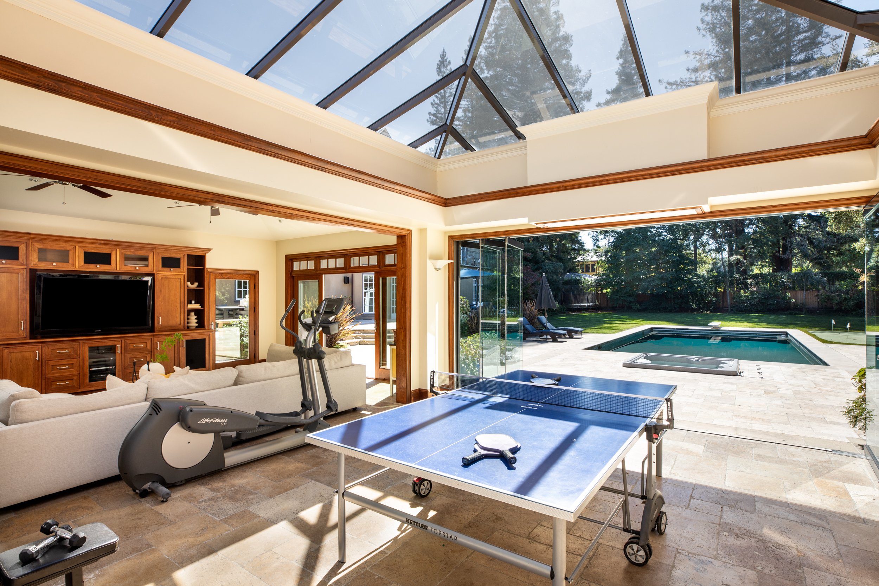
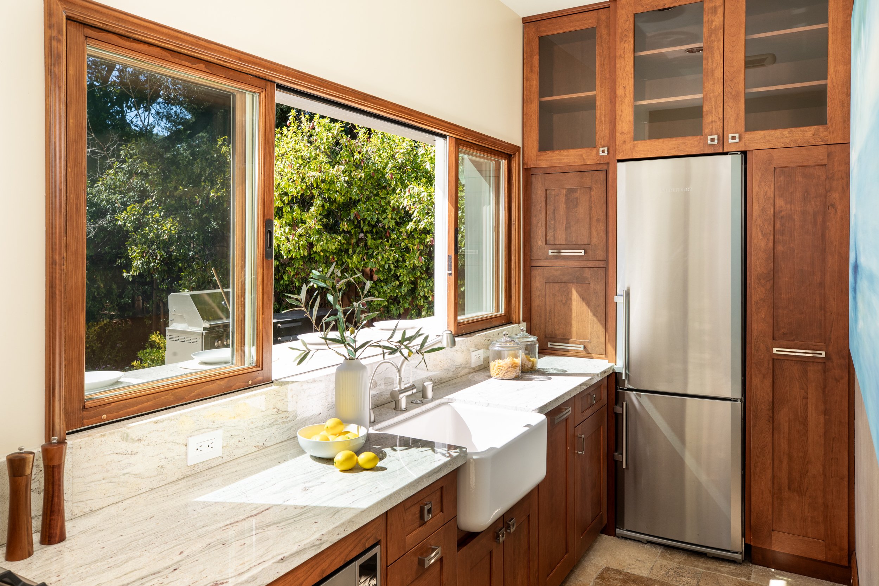
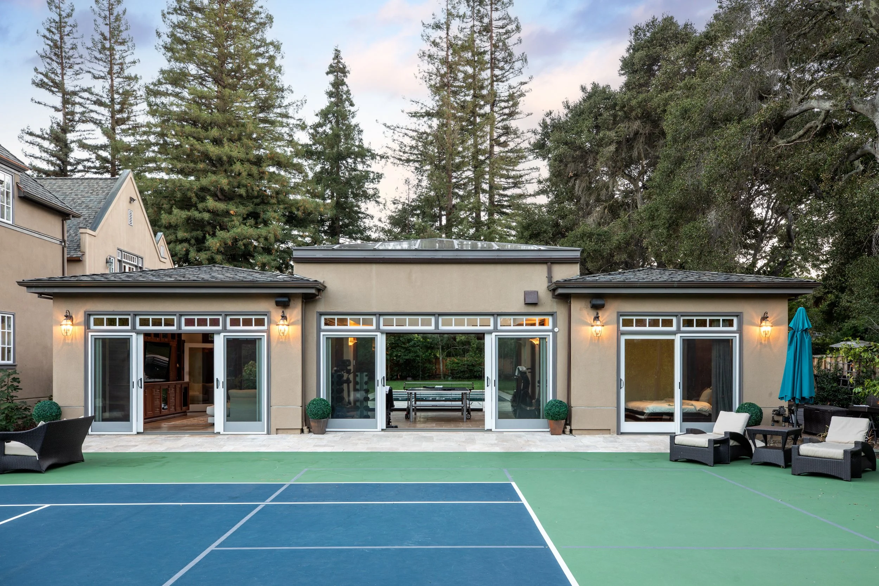
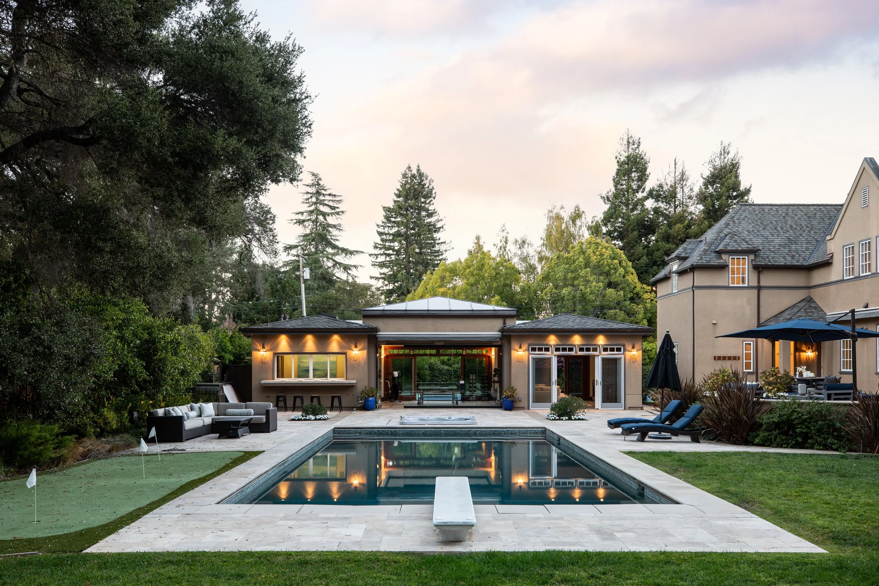
The detached modern cottage is a destination itself, designed as both private quarters and an entertainment pavilion. Walls of glass open on two sides, one to the pool and one to the large flexible use patio, while an all-glass atrium ceiling crowns the main gathering area with retractable TV screen for outdoor viewing under a European style retractable awning. A separate media/recreation lounge, full kitchen with outdoor counter access, bedroom with built-in king-size Murphy bed, and a bath with shower complete the space. Guests can also enjoy a temperature controlled alfresco shower.
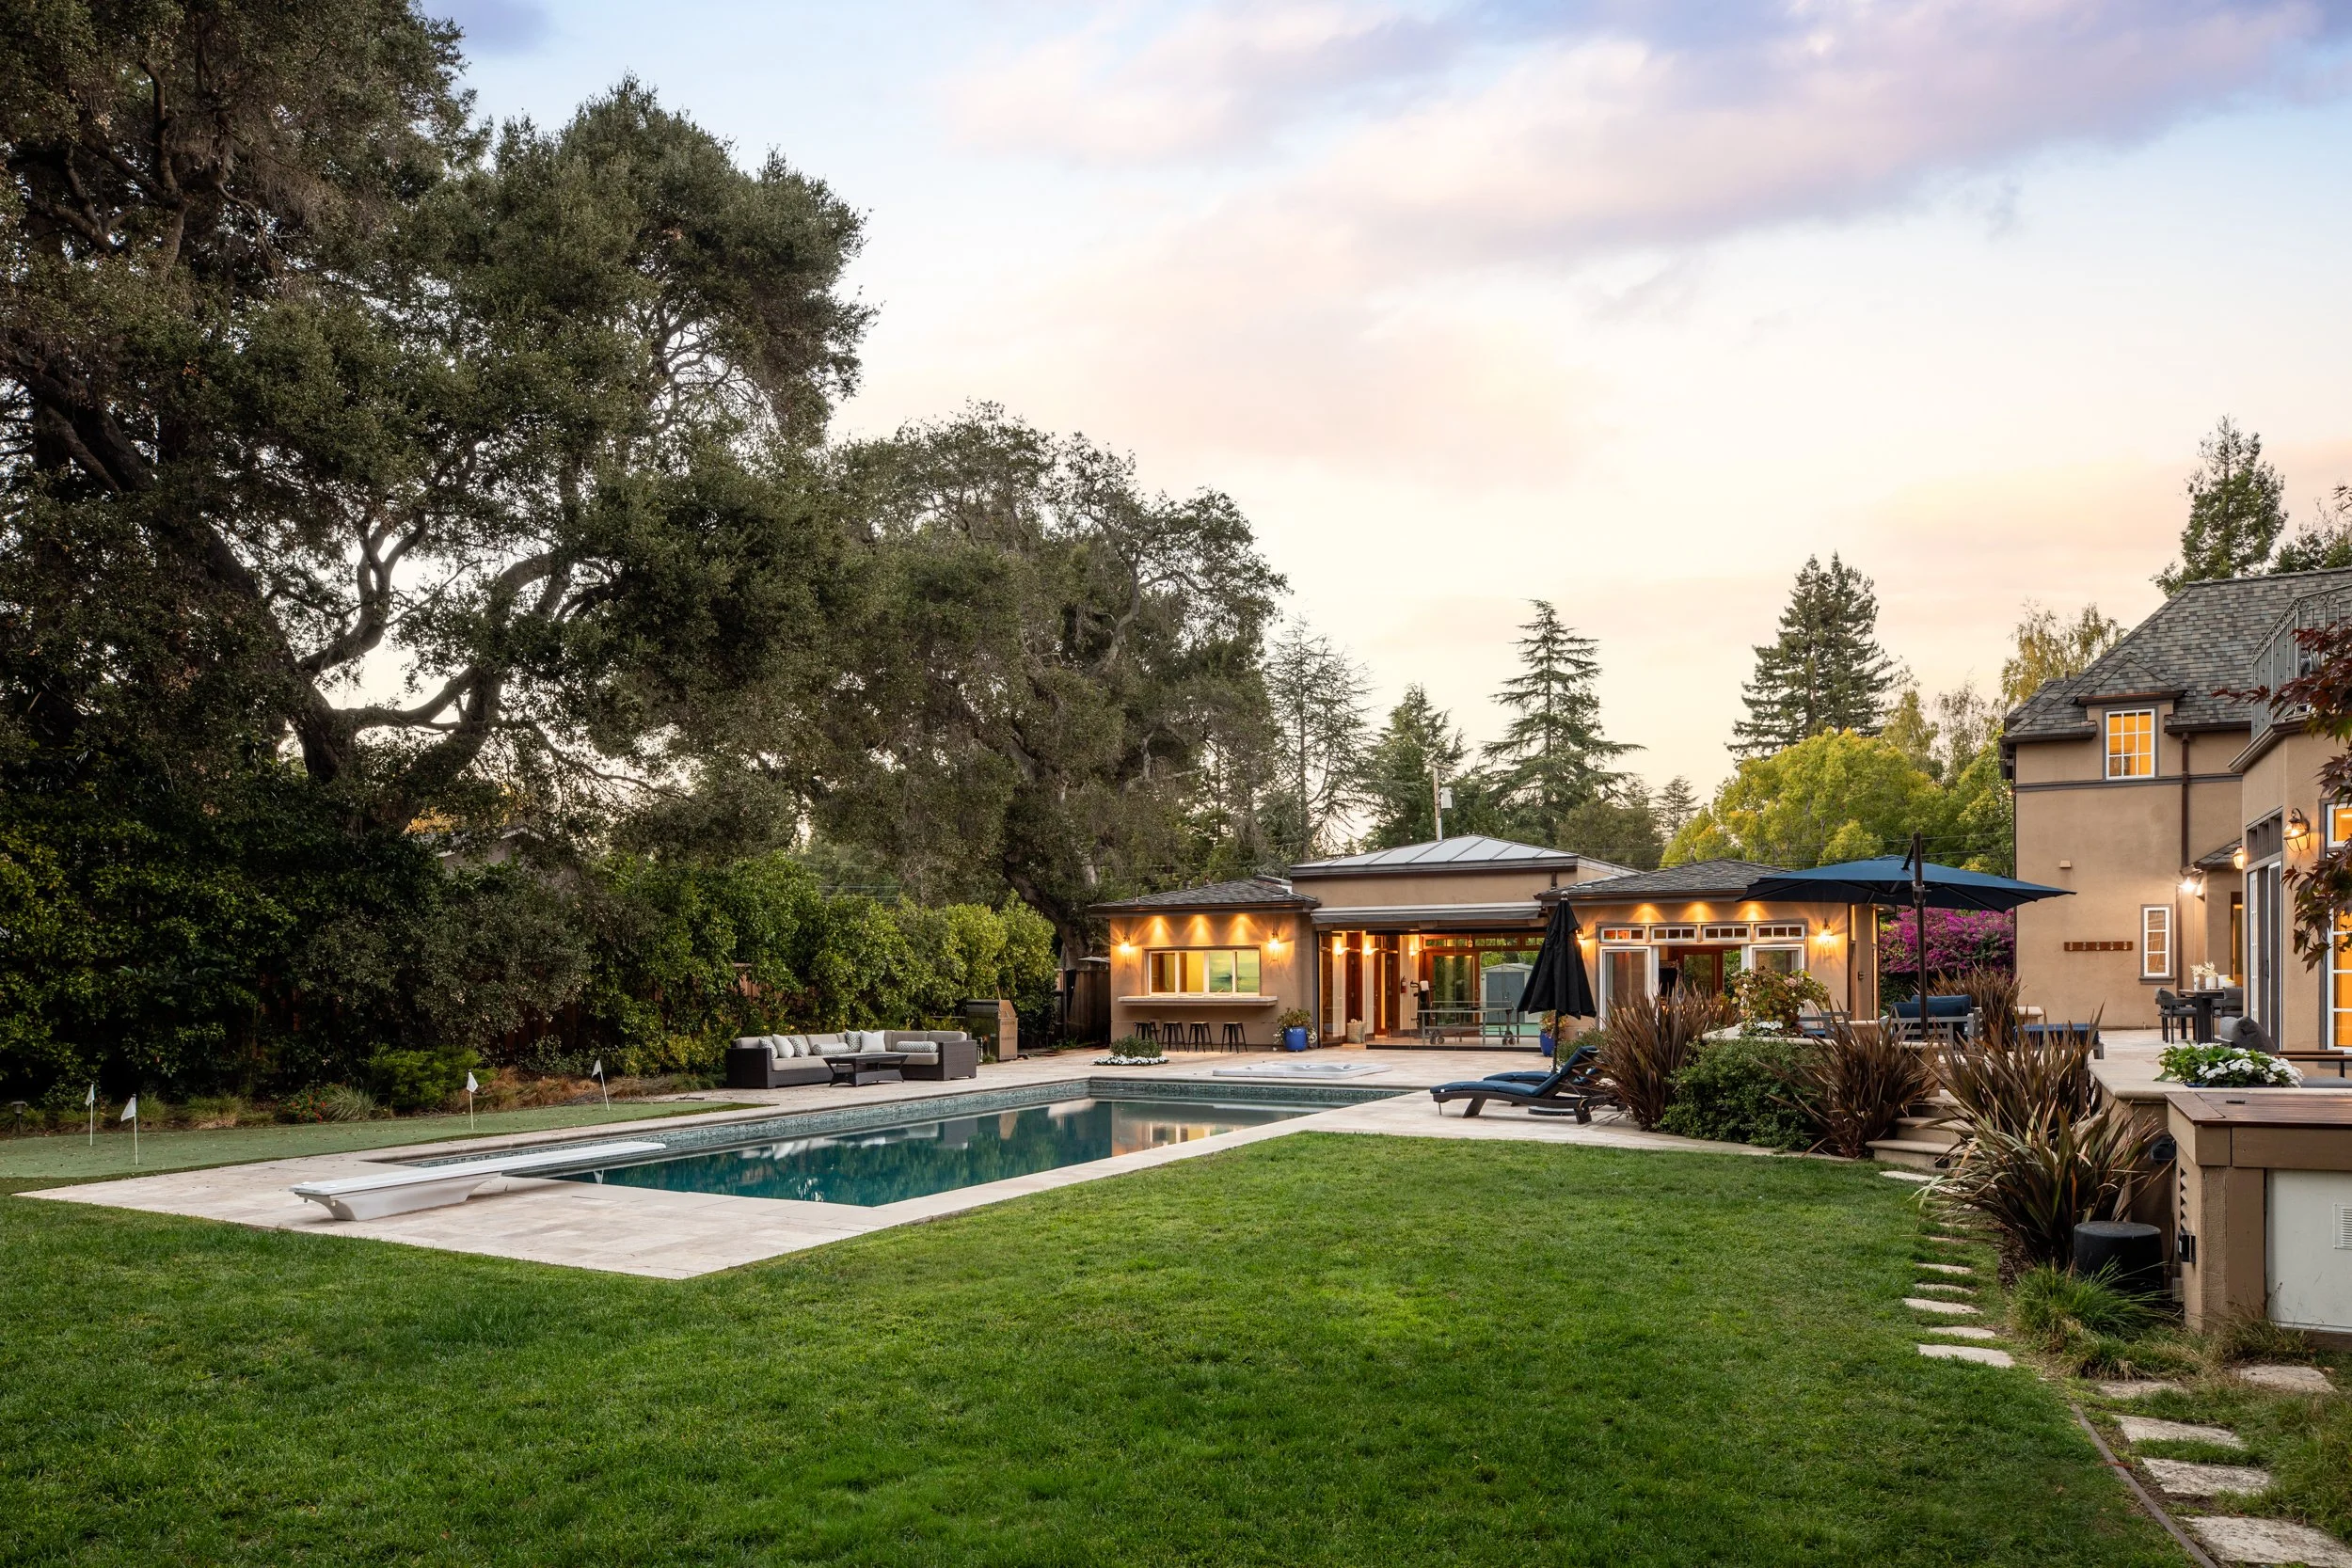
The grounds include a Pebble-Tec pool, separately controlled in-ground spa, heated terrace area with retractable European-style awning, multiple sitting and gathering areas, 4-hole putting green, extensive front and backyard lawns, large patio with ample room for tennis and pickleball, and small fruit orchard with mature apple, fig, and lemon trees.
Home includes Control4 home automation, security and an automatic driveway gate. Ideally located within a highly walkable neighborhood, this property offers direct proximity to top-rated schools and downtown amenities, plus quick access to the innovation hubs of Silicon Valley and Stanford University.
It is exceptionally unique to find a family estate of this magnitude in Lindenwood; this home balances sophisticated presence with purposeful design to offer the ultimate luxury living experience.
Design + Features
Please request password to access Floor Plan.
Access Floor Plan
Beautifully appointed and spacious English Modern manor behind automatic gate
Approximately one acre (43,598 square feet) on a corner lot
6 bedrooms, office, and 7.5 baths plus detached 1-bedroom, 1-bath guest house with full kitchen and great room
Approximately 9,133 total square feet (including balconies) and 8,322 of conditioned space (including 1,116 pool house)
Living room with gas fireplace, formal dining room, and butler’s pantry
Designer kitchen with honed marble counters, including two islands, one with seating, and adjoining family room with gas wood-burning fireplace
Frigidaire induction cooktop, 2 Thermador ovens plus warming drawer, Panasonic microwave, 2 Miele dishwashers, two Sub-Zero refrigerator/freezers including one with freezer drawers; built-in beverage center in the family room and wine cooler in the butler’s pantry
Main-level office with en suite bath, fitness center opening to large patio, plus guest bedroom and adjacent bath with tub and overhead shower
Upstairs primary bedroom suite with walk-through customized wardrobe area, balcony, and en suite bath with dual vanities, air-jet tub, steam shower, and separate makeup area.
Upstairs family room with reflective glass gas fireplace plus 4 bedrooms, each with en suite bath and walk-in closets
Detached modern cottage doubles as an entertainment pavilion with walls of glass; all-glass atrium ceiling central area with retractable media screen and European-style awning for outdoor viewing; media lounge; kitchen with outdoor counter access, gas cooktop, microwave, dishwasher, and refrigerator; bedroom with built-in king-size Murphy bed; bath with shower
Other features: powder room; two customized mud rooms; downstairs full laundry room with sink and washer/dryer; upstairs stacked washer and dryer; attached 3-car garage (811 sq ft); copper gutters and downspouts; alarm security system direct to Atherton Police
Control4 home automation; distributed video capability and audio speakers throughout indoor and outdoor entertaining areas
Resort-like grounds: post-tensioned patio with use for possible tennis court (including lines for two pickleball courts) with private street access; pool and separate spa; heated terrace with retractable awning; putting green; expansive lawns around the home, tumbled travertine patios and walks
Excellent Menlo Park schools
Atherton
California
A Fresh Approach
Judy Citron
650.400.8424
JUDY@JUDYCITRON.COM
JUDYCITRON.COM
License: 01825569
Talia Citron Knapp
650.465.4814
TALIA@TALIACITRON.COM
License: 01987761

#8 California Small Agent Team 2026
#2 Silicon Valley Small Agent Team 2026


1377 El Camino Real, Menlo Park, CA 94025